
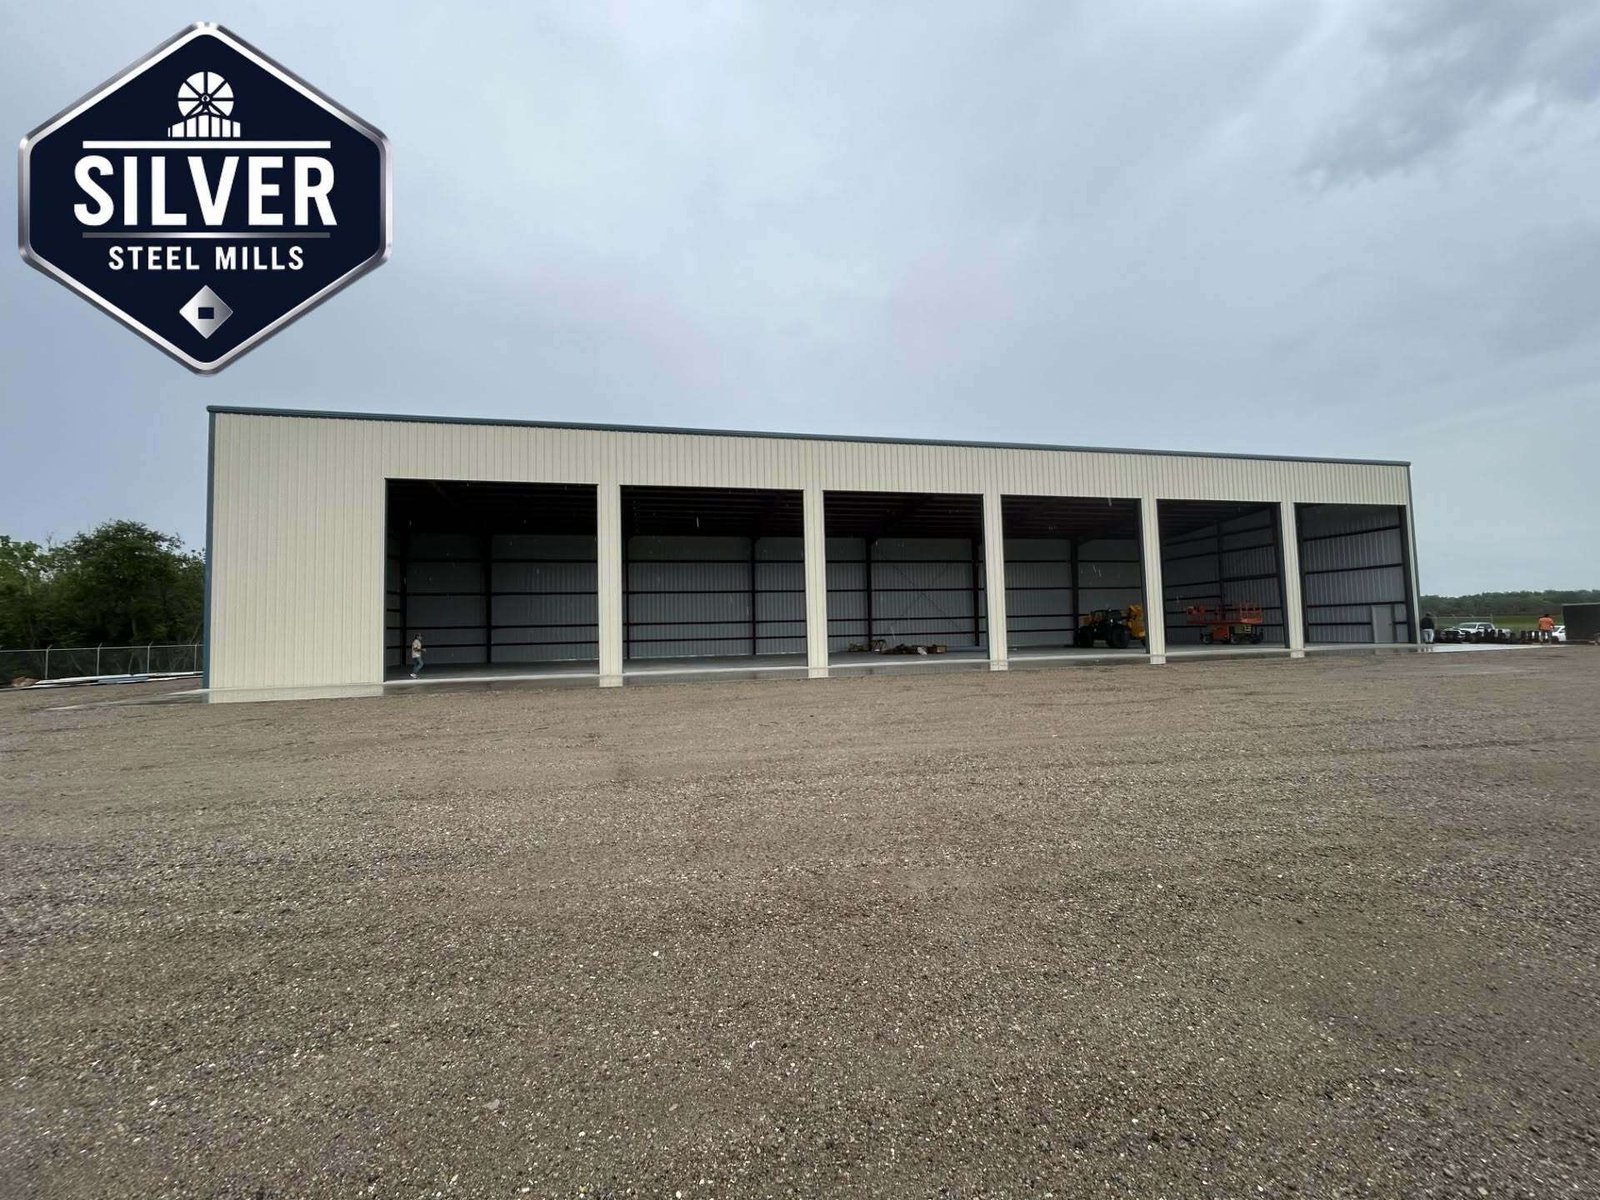


6-Bay Commercial Steel Warehouse
Large-Scale Industrial PEB Solution | Multi-Bay Open Design
✓ Project Completed
When your business demands space, flexibility, and professional presentation, this is what excellence looks like. Our latest 6-bay commercial warehouse demonstrates how pre-engineered steel buildings in Pakistan can transform industrial operations.
Project Overview: Built for Serious Business
Let's cut to the chase—this isn't your average storage shed. This massive commercial warehouse was designed for a client who needed serious operational space with maximum flexibility. Six wide bays, completely open front design, and built to handle everything from heavy equipment storage to large-scale distribution operations.
The client came to us with a challenging requirement: they needed a facility that could accommodate multiple vehicles and equipment simultaneously, allow for easy expansion in the future, and most importantly, be completed quickly without compromising on structural integrity. As one of the leading warehouse shed manufacturers in Pakistan, this is exactly the kind of project that gets us excited.
Why This Multi-Bay Design Works
Here's what we learned after building hundreds of industrial steel buildings across Pakistan: businesses don't just need space—they need smart space. This 6-bay configuration isn't random. It's engineered for maximum operational efficiency.
🚛 Multiple Access Points
Six bays mean six independent access points. No more waiting for one door to clear before another vehicle can enter. Your operations keep moving, 24/7 if needed.
📦 Flexible Zoning
Different bays can serve different purposes—receiving, storage, dispatch, maintenance. Everything under one roof but logically separated.
️ Clear Span Design
No interior columns blocking your space. Every square foot is usable. Move equipment around freely without structural obstacles.
⚡ Rapid Deployment
PEB construction means this massive structure went up in weeks, not months. Your business starts operating—and earning—sooner.
🔄 Easy Expansion
Need more bays next year? The modular PEB design makes extension straightforward. No major reconstruction needed.
💡 Natural Ventilation
Open front design provides excellent airflow, reducing heat buildup and creating a more comfortable working environment.
Technical Specifications
| Structure Type | Pre-Engineered Building (PEB) - Multi-Bay Configuration |
| Bay Configuration | 6 wide bays with open front design |
| Primary Frame | Heavy-duty steel columns and rafters (high-tensile strength) |
| Cladding | Premium corrugated steel sheets - cream/beige finish |
| Roofing System | Weather-resistant steel roofing with proper drainage |
| Foundation | Reinforced concrete base with proper anchoring |
| Load Capacity | Designed for heavy industrial loads and equipment |
| Design Life | 30+ years with minimal maintenance |
What Makes This Project Different
Look, there are plenty of PEB companies in Pakistan out there. But here's what separates Silver Steel Mills from the crowd: we don't just follow blueprints—we optimize them.
- Structural Engineering Excellence: Every beam, every column is calculated for maximum strength-to-weight ratio. We use premium-grade steel that meets international standards.
- Weather-Ready Construction: Pakistan's climate throws everything from scorching heat to monsoon rains at buildings. This structure is engineered to handle it all without flinching.
- Professional Finish: The cream-colored cladding isn't just attractive—it's coated for UV resistance and longevity. Looks professional for decades.
- Operational Efficiency: The open bay design means your forklifts, trucks, and equipment move freely. No tight corners, no bottlenecks.
- Future-Proof Investment: Unlike concrete structures that are permanent and inflexible, this PEB can be expanded, modified, or even relocated if needed.
- Cost-Effective Ownership: Lower initial cost than traditional construction, minimal maintenance costs, and the durability to last 30+ years. That's smart ROI.
💼 Perfect For These Operations:
This type of commercial steel building is ideal for logistics companies, equipment dealers, construction firms, agricultural operations, wholesale distributors, manufacturing units, or any business that needs large, flexible, covered space with multiple access points. If you're moving things in and out regularly, this design is gold.
Our Construction Process
Consultation & Site Survey
We start by understanding your exact needs—what you're storing, how you operate, future expansion plans. Then we visit the site to assess ground conditions, access, and any specific challenges.
Custom Design & Engineering
Our engineers create detailed structural drawings optimized for your requirements. We factor in local weather patterns, load requirements, and operational workflow.
Precision Fabrication
All components are manufactured at our facility using CNC machinery for perfect accuracy. Quality control at every stage ensures every piece fits perfectly on-site.
Foundation Preparation
While fabrication happens, your site is prepared with proper foundation work. We provide detailed foundation drawings to ensure perfect alignment.
Fast Installation
Our experienced erection team assembles the structure efficiently. Because everything is pre-engineered and pre-fabricated, installation is 3-4x faster than traditional construction.
Final Inspection & Handover
Rigorous quality checks, structural integrity verification, and final walkthrough with you. We don't consider the job done until you're 100% satisfied.
Client Testimonial
We needed a large warehouse facility that could handle our growing distribution business. The team at Silver Steel Mills didn't just build us a building—they gave us a solution that's improved our entire operation. The 6-bay design means we can have multiple trucks loading and unloading simultaneously. The quality of construction is outstanding, and they completed it in half the time traditional construction would have taken. Best investment we've made for our business infrastructure.
Frequently Asked Questions
What's the typical cost for a 6-bay commercial warehouse in Pakistan?
The PEB building price in Pakistan for a structure like this depends on total square footage, bay dimensions, cladding specifications, and any additional features like insulation or office space. However, as a general rule, PEB construction costs 30-40% less than traditional brick-and-mortar buildings of similar size. For an accurate quotation tailored to your specific requirements, call us at 0324-9500004.
How long does it take to complete a multi-bay warehouse?
From design approval to handover, most 6-bay prefabricated industrial sheds are completed within 6-10 weeks. This includes fabrication time and on-site erection. Compare that to 4-6 months for conventional construction, and you'll see why smart businesses choose PEB.
Can the design be customized for specific needs?
Absolutely! As leading steel fabrication companies in Pakistan, customization is our specialty. Need different bay widths? Roller shutters on some bays? Office space integrated? Mezzanine flooring? Insulation? We can incorporate all of that. Every project is tailored to the client's operational requirements.
What kind of maintenance does a steel warehouse require?
One of the biggest advantages of steel structure buildings is minimal maintenance. Annual inspection of bolts and fasteners, keeping drainage clear, occasional washing of cladding to maintain appearance, and checking for any minor scratches that might need touch-up paint. That's it. No rotting, no termite damage, no structural deterioration like you get with wood or concrete.
Is PEB construction suitable for Pakistan's climate?
Definitely. Modern pre-engineered metal buildings use galvanized steel with protective coatings that resist rust and corrosion. The structures are engineered to handle Pakistan's extreme temperatures, monsoon rains, and even seismic activity. With proper insulation, they provide excellent thermal performance year-round.
Can we expand the warehouse later if needed?
Yes! This is one of the major advantages of PEB construction. The modular design allows you to add more bays, extend the length, or increase the height relatively easily. We design with future expansion in mind, so the existing structure can seamlessly integrate with additions.
Related Projects & Services
Explore More Industrial Solutions
Check out these other commercial and industrial projects we've completed:
Large-scale storage solutions
Distribution hub construction
Production plant structures
Heavy machinery shelters
Insulated warehouse solutions
Multi-purpose workshop sheds
Ready to Build Your Commercial Warehouse?
Whether you need a 2-bay facility or a 20-bay distribution center, we have the expertise, capacity, and commitment to deliver excellence. Free consultation, competitive pricing, and construction that stands the test of time.
Serving Lahore, Karachi, Islamabad, Faisalabad, Multan, Rawalpindi & All Over Pakistan
📞 Let's Discuss Your Project Requirements
Have questions about warehouse shed prices in Pakistan or need a custom commercial building design? We're here to help with expert advice and transparent pricing.
📱 0324-9500004
Email: info@silversteelmills.com
Website: silversteelmills.com