
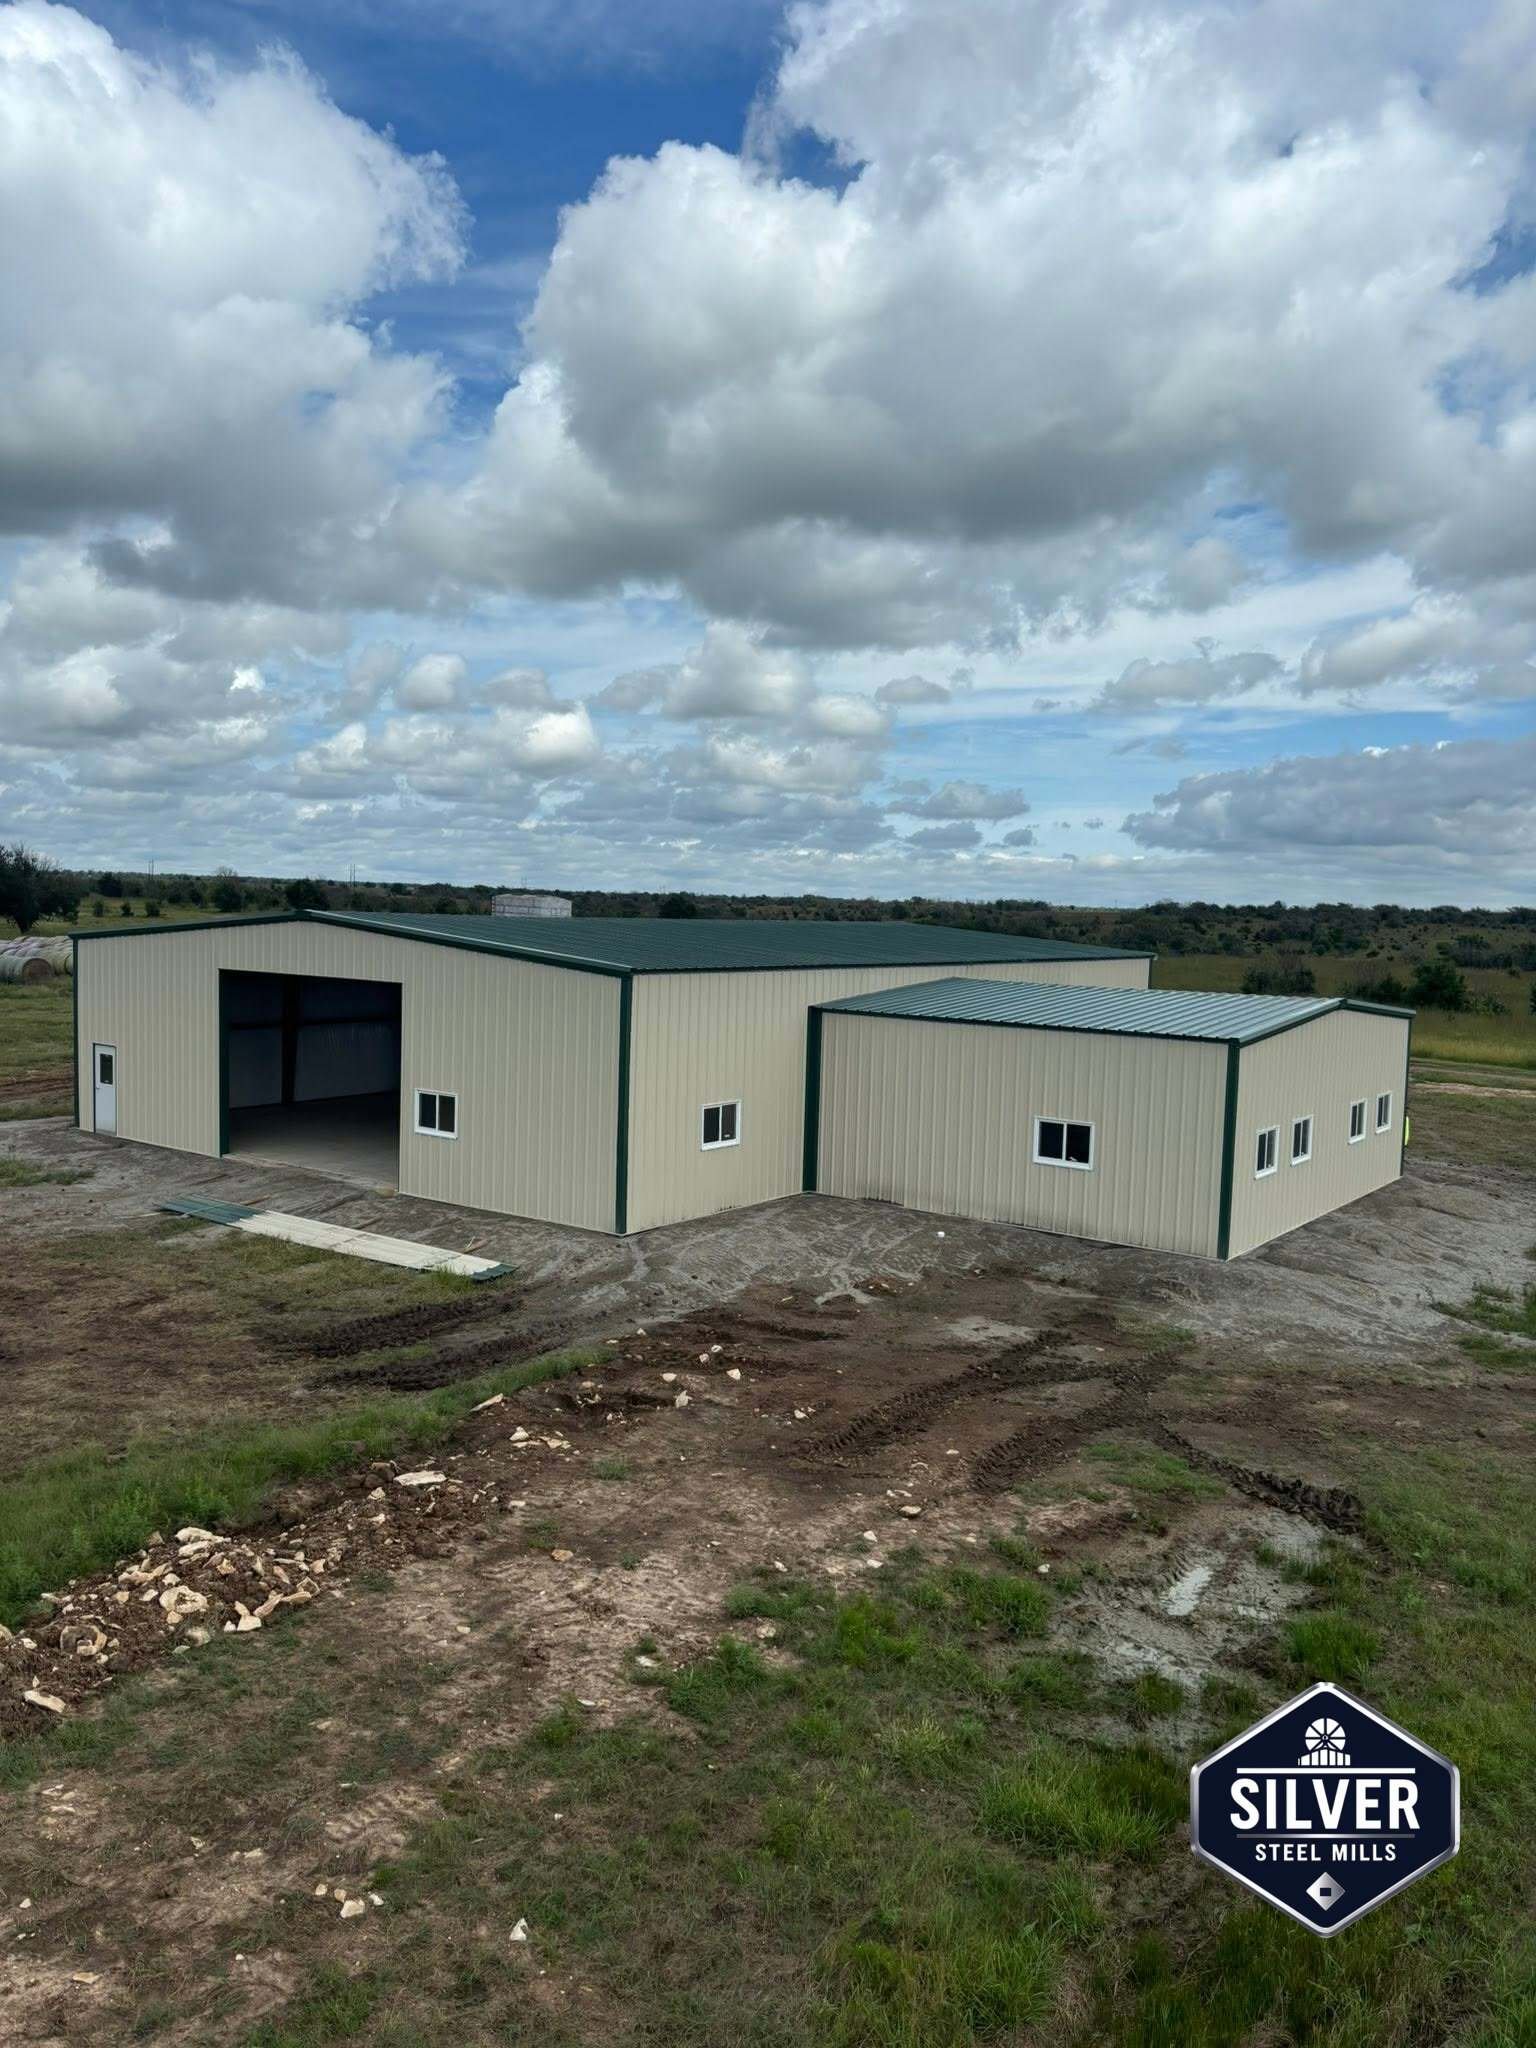


PEB Warehouse with Attached Office Pakistan
A complete agricultural and industrial solution featuring a spacious main warehouse with green roof, integrated admin office section, and white liner panel insulation for year-round comfort.

The Complete Warehouse + Office Solution
What makes this pre-engineered steel building stand out is its thoughtful dual-purpose design. The main warehouse section provides expansive clear-span space for equipment storage, manufacturing, or agricultural operations, while the attached office section offers a dedicated administrative area with multiple windows for natural light and ventilation.
This L-shaped configuration is particularly popular among Pakistani businesses that need both operational space and office facilities under one roof. Instead of building two separate structures, this warehouse with office design maximizes land use efficiency while keeping management close to operations.
The green roof isn't just aesthetically pleasing—it's practical. Green reflects less heat than darker colors while still providing excellent UV protection. Combined with the white liner panel insulation visible in the interior shots, this insulated metal building maintains comfortable interior temperatures throughout Pakistan's challenging seasons.
Key Design Features
Integrated Office Section
The attached admin office features multiple windows for natural light, a separate entrance, and dedicated space for management, reception, or administrative work. This steel building keeps business operations organized and professional.
Green Roof Design
The green metal roofing provides excellent weather protection while creating a visually appealing structure that complements agricultural and rural landscapes. The color choice also helps the building blend with natural surroundings.
L-Shaped Configuration
The L-shaped layout maximizes land use efficiency and creates natural separation between warehouse operations and office functions. This industrial shed design is ideal for businesses needing both spaces.
Clear-Span Warehouse
The main warehouse section features a clear-span design with no interior columns, providing maximum usable floor space for equipment, inventory, or manufacturing operations. The brown steel frame provides exceptional structural strength.
White Liner Panel Insulation
The interior white liner panels provide thermal insulation while reflecting natural light throughout the space. This reduces energy costs and creates a brighter, more comfortable working environment in this prefabricated industrial shed.
Multiple Access Points
Large bay doors for equipment and vehicle access, plus standard pedestrian doors for the office section. This thoughtful design ensures smooth traffic flow and operational efficiency throughout the facility.
Technical Specifications
Why This Design Works for Pakistani Businesses
Pakistani businesses, particularly in agriculture and manufacturing, often need both operational space and administrative facilities. This PEB building design addresses that need perfectly by combining both functions in one efficient structure.
The L-shaped configuration offers several practical advantages: it creates natural separation between noisy warehouse operations and quiet office work, it maximizes land use on smaller plots, and it keeps management close to operations for better oversight and communication.
The green roof and beige walls create a professional appearance that works well in both rural agricultural settings and industrial zones. This versatility makes this steel structure suitable for a wide range of business applications across Pakistan.
Ideal Applications
Agricultural Operations
Farm equipment storage with attached office for farm management, record-keeping, and administrative work.
Manufacturing Facilities
Production floor with adjacent office for quality control, management, and administrative functions.
Equipment Rental Business
Equipment storage warehouse with office for customer service, rentals, and business operations.
Construction Companies
Material and equipment storage with office for project management and administrative work.
Distribution Centers
Warehouse space for inventory with office for logistics coordination and order management.
Workshop & Service Center
Vehicle or equipment service bay with office for customer接待 and business administration.
Frequently Asked Questions
What are the advantages of an L-shaped PEB building?
L-shaped PEB buildings offer efficient land use, natural separation between different functions, and the ability to expand either section independently. This design is particularly popular for businesses needing both warehouse and office space.
Can the office section be customized?
Absolutely! The office section can be customized with different window configurations, interior partitions, electrical systems, and finishes to meet your specific business needs. Contact us to discuss your warehouse with office requirements.
How does the green roof affect building performance?
Green roofing provides excellent UV protection and weather resistance while creating an aesthetically pleasing appearance. The color choice doesn't significantly impact thermal performance when combined with proper insulation like the white liner panels in this building.
What's the cost difference between this and separate buildings?
Combining warehouse and office in one PEB building typically costs 20-30% less than constructing two separate buildings. You save on foundation work, roofing, and overall construction time while getting a more integrated facility.
Is this design suitable for rural agricultural settings?
Yes! The green roof and beige walls blend beautifully with rural landscapes, making this industrial shed design perfect for agricultural operations. The professional appearance also works well for businesses that接待 clients or customers.
Can this building be expanded in the future?
Definitely! The modular nature of PEB construction allows for future expansion of either the warehouse or office section. You can extend the length, add more bays, or even add a second story to the office section as your business grows.
Related Projects & Services
Ready to Build Your Warehouse with Office?
Get a complete PEB facility that combines operational space with administrative functions. Professional construction, competitive pricing, and lasting quality for your business.