
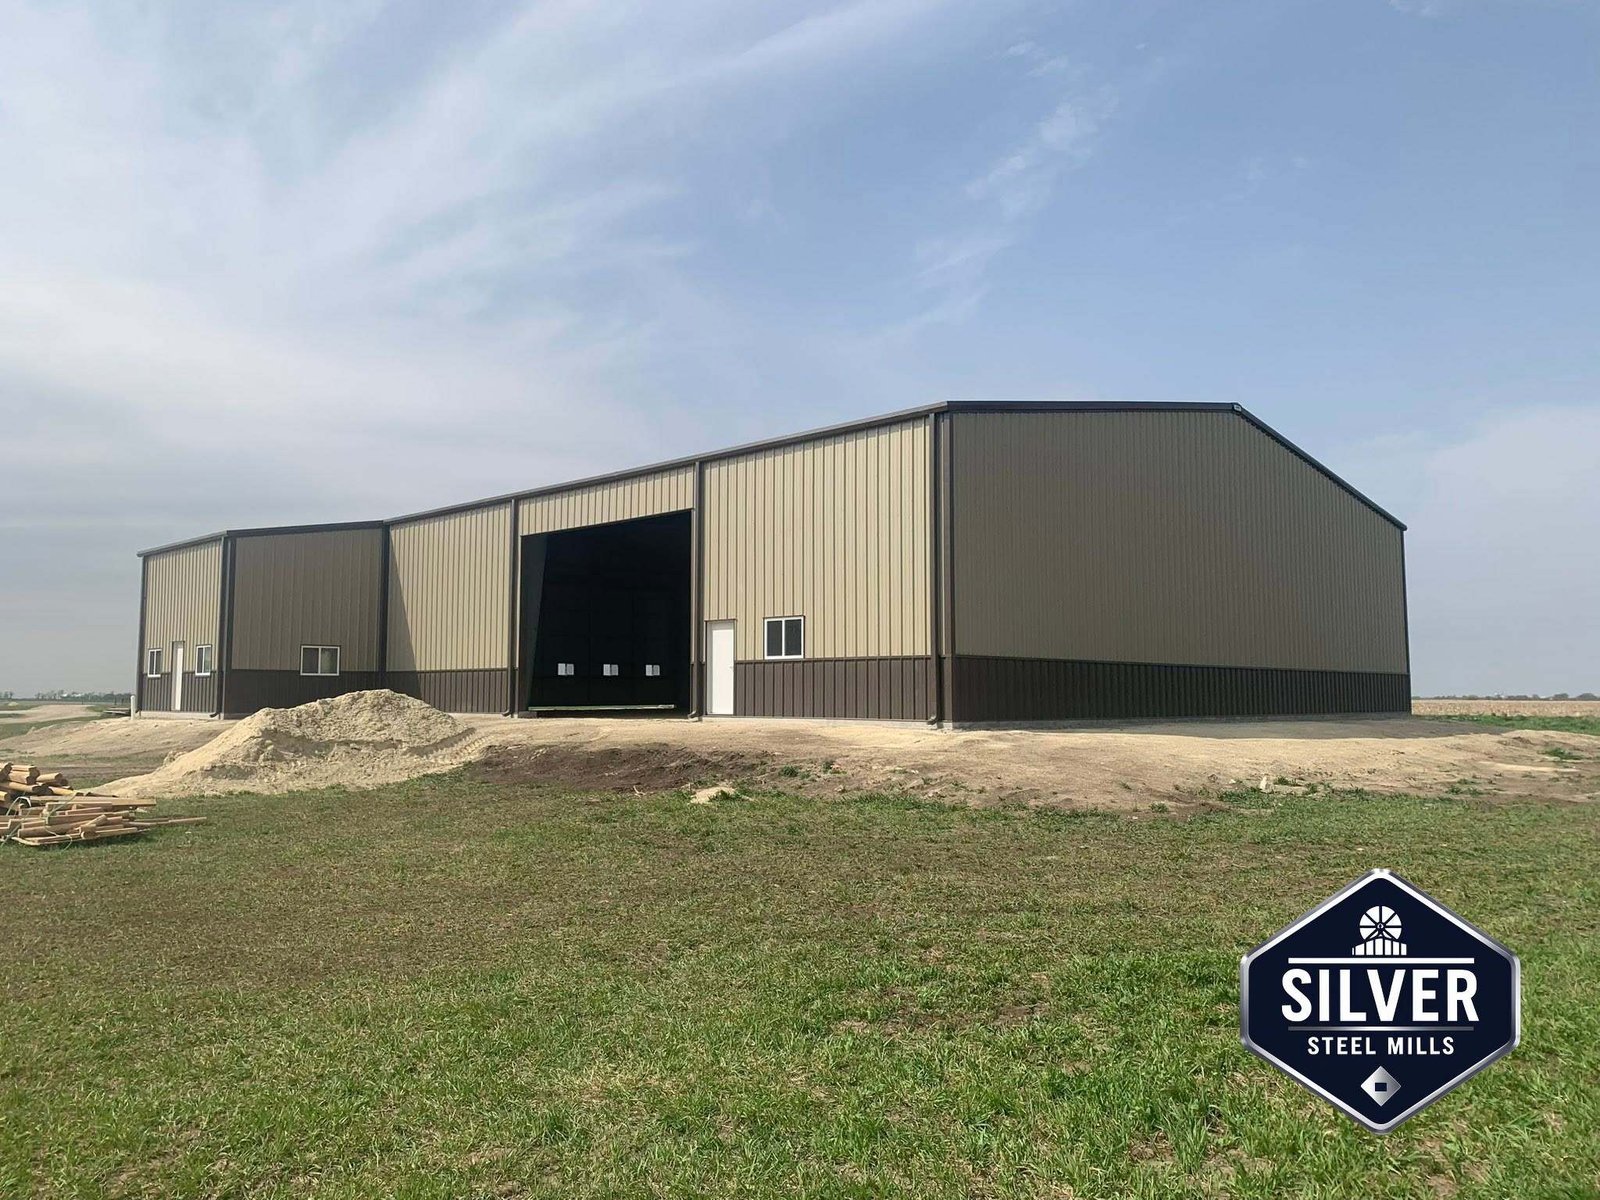


The Refined Steel Structure
A masterclass in dual-tone aesthetics and thermal efficiency. This facility blends rugged exterior durability with a bright, insulated interior environment.

Architectural Harmony
In the realm of pre-engineered buildings, there is often a compromise between utility and aesthetics. This project eliminates that compromise. The exterior presents a sophisticated dual-tone palette: a warm tan upper cladding that reflects the harsh sun, grounded by a deep espresso-brown wainscoting that adds visual weight and protects against ground-level wear.
This warehouse shed is designed to sit comfortably in its environment. Whether placed in an agricultural setting or an industrial park, the earth-tone colors ensure the structure enhances the landscape rather than dominating it. The rhythmic placement of windows along the facade breaks the monotony of the metal, adding a human scale to the massive structure.
The Thermal Envelope
Step inside, and the atmosphere changes completely. The interior is lined with a pristine white insulated liner system. This isn't just about temperature control; it's about spatial perception.
The white liner panels reflect natural light deep into the building's core, reducing the need for artificial lighting during the day. The thermal barrier created by this system ensures that the interior remains a comfortable working environment, regardless of the extreme temperatures outside.
- High R-value insulation for energy efficiency
- Condensation control to protect stored goods
- Acoustic dampening for a quieter workspace
- Seamless finish that hides structural framing
Structural Integrity
Beneath the refined finish lies a robust steel structure engineered for longevity. The rigid frame system, painted in a dark industrial brown, provides the necessary strength to support wide clear-spans. This allows for unobstructed floor space, crucial for maneuvering heavy machinery or maximizing storage density.
The construction process, captured in our portfolio images, highlights the precision of PEB construction. The use of scissor lifts for the installation of the liner panels demonstrates our commitment to safety and quality assurance at every height. Every panel is aligned to the millimeter, ensuring a weather-tight seal that will protect the asset for decades.
Technical Specifications
Versatility in Application
This industrial shed is a chameleon. The refined interior makes it suitable for light manufacturing or assembly work where a clean environment is paramount. Simultaneously, the rugged exterior and large bay doors make it equally capable as a heavy equipment storage facility or a distribution hub.
For agricultural clients, the insulation is a game-changer. It allows for the storage of temperature-sensitive crops or the housing of livestock in a climate-controlled environment. The versatility of this design ensures that the building serves the immediate needs of the client while retaining the flexibility to adapt to future operational changes.
Build With Precision
Experience the difference of a steel building that is engineered for performance and designed for people.
Contact Silver Steel Mills