


The Modern Hybrid
Steel Residence
Redefining the boundaries between industrial durability and residential comfort. A barndominium-style PEB structure featuring advanced sheathing and premium tan cladding.

A New Standard for Steel Living
The concept of the "barndominium" has taken the global construction industry by storm, and this project brings that sophisticated lifestyle to Pakistan. Unlike traditional pre-engineered buildings designed solely for industrial utility, this structure is engineered for living.
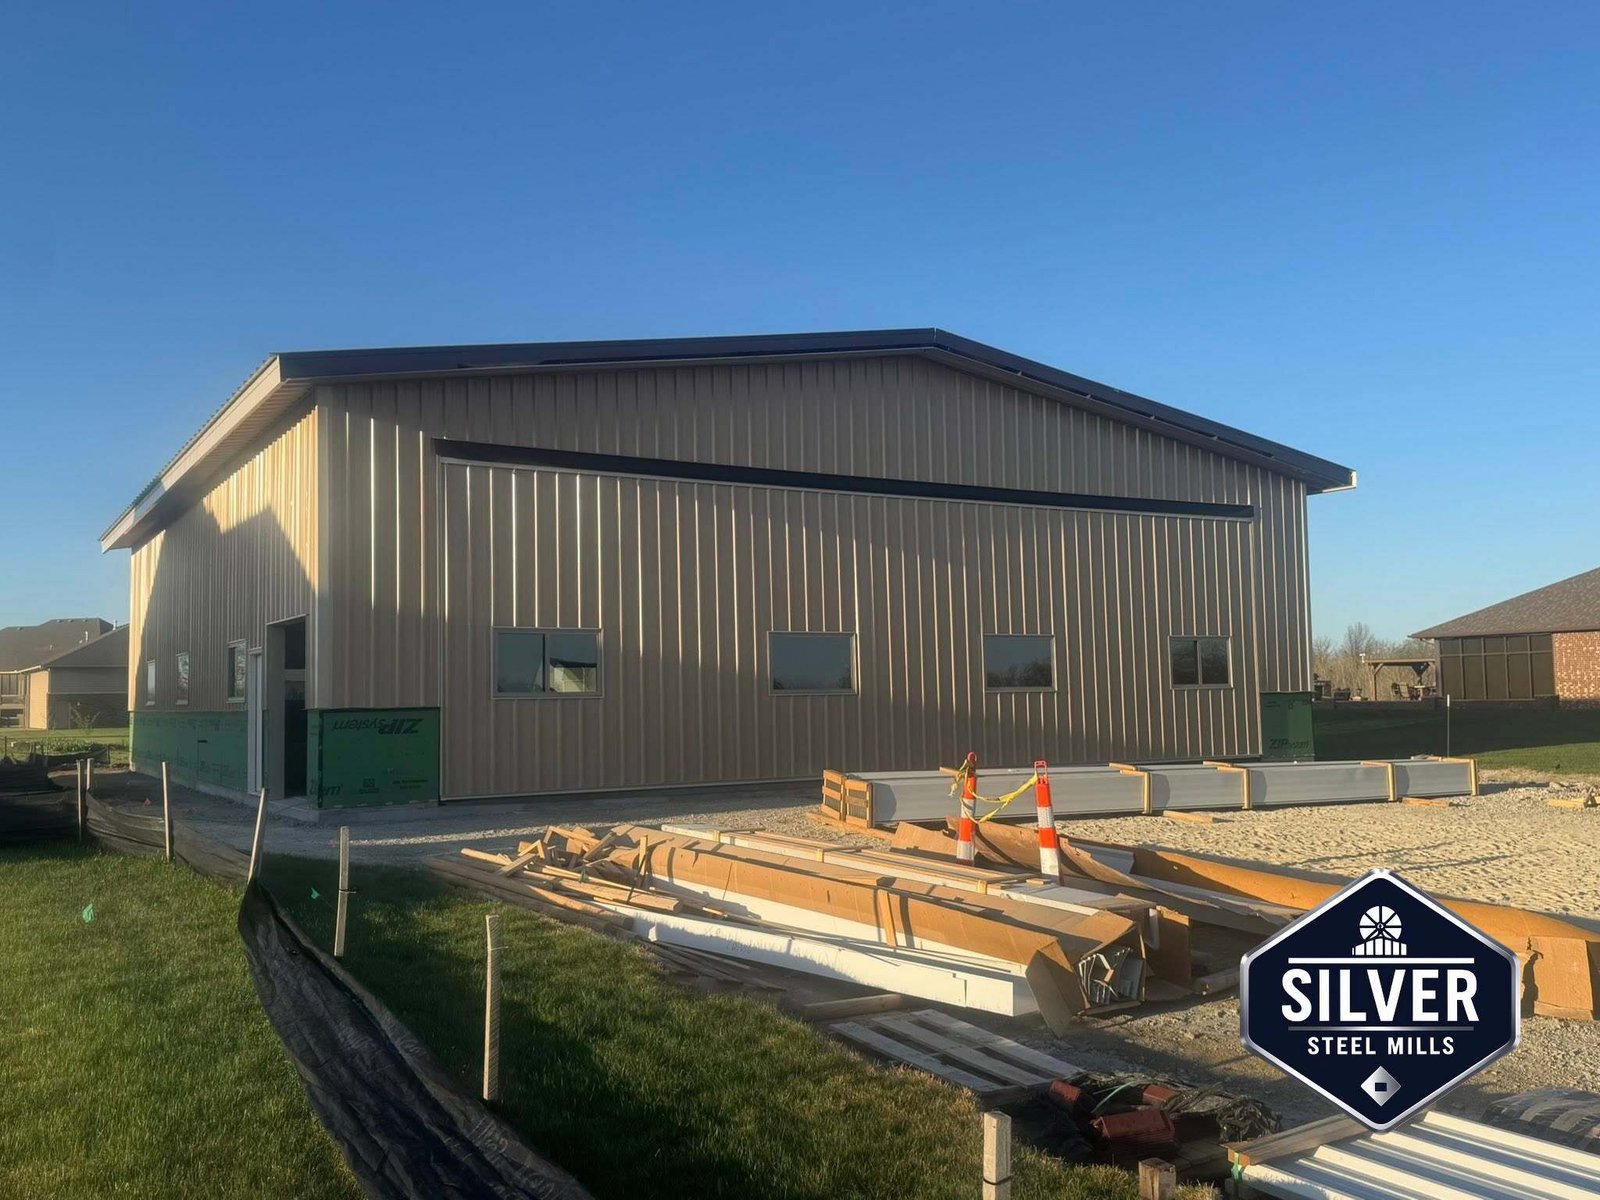
The exterior showcases a refined tan metal cladding system, elegantly broken up by dark charcoal trim that defines the roofline and corners. This two-tone approach softens the massive scale of the steel structure, allowing it to sit comfortably within a residential neighborhood while maintaining its distinct architectural character.
What truly sets this steel structure apart is the attention to building science. The integration of ZIP System sheathing at the base of the walls represents a significant leap forward in hybrid construction, offering superior moisture resistance and structural rigidity compared to standard metal siding.
Design & Engineering Highlights
Residential-Grade Fenestration
Unlike the sparse openings of industrial sheds, this building features a rhythmic array of high-quality residential windows. This ensures cross-ventilation and floods the interior with natural light, essential for a comfortable living or working environment.
Advanced Sheathing Integration
The visible green ZIP System panels indicate a hybrid wall assembly. This advanced sheathing creates an airtight, water-resistant barrier, significantly improving the energy efficiency and longevity of this insulated metal building.
Sophisticated Color Palette
The warm tan upper cladding reflects the harsh Pakistani sun, reducing heat gain, while the dark lower accents ground the structure visually and hide ground-level wear and tear. It is a design that is both practical and beautiful.
Clear-Span Interior Potential
Beneath the refined exterior lies a robust rigid steel frame. This provides the potential for a vast, column-free interior space, allowing the owner to customize the layout for open-concept living, a large workshop, or vehicle storage.
Technical Specifications
Project Data
Why This Design Matters for Pakistan
As urbanization spreads and land becomes more valuable, the need for versatile structures grows. This PEB building design offers a solution for homeowners who want the speed and economy of steel construction without sacrificing the aesthetic appeal of a traditional brick home.
The hybrid approach—using steel for the main structure and advanced sheathing for the lower walls—provides the best of both worlds. It offers the rapid erection time of a warehouse shed combined with the weather-tightness and finish quality of a modern residence.
Frequently Asked Questions
What is a hybrid PEB building?
A hybrid PEB combines the speed and strength of a pre-engineered steel frame with traditional or advanced residential building materials (like the ZIP System sheathing seen here). This results in a structure that is faster to build than a brick house but more refined than a standard industrial shed.
How does the ZIP System sheathing benefit this building?
ZIP System sheathing integrates a moisture barrier directly into the structural panel. For a steel building in Pakistan's variable climate, this prevents water intrusion and air leakage, significantly improving energy efficiency and preventing condensation issues common in metal buildings.
Can this design be used for a home-based business?
Absolutely. The "barndominium" style is perfect for live-work situations. The large, open interior can easily be partitioned to separate living quarters from a workshop, office, or showroom, all within one secure, steel building envelope.
What is the maintenance requirement for this exterior?
The premium metal cladding requires very little maintenance. An occasional wash to remove dust is usually sufficient. The ZIP System sheathing at the base is designed to be covered with final siding or trim, providing a permanent, weather-resistant finish.
Build Your Vision
Whether you need a modern home, a sophisticated workshop, or a hybrid facility, our team delivers architectural excellence with industrial precision.
Call 0324-9500004