
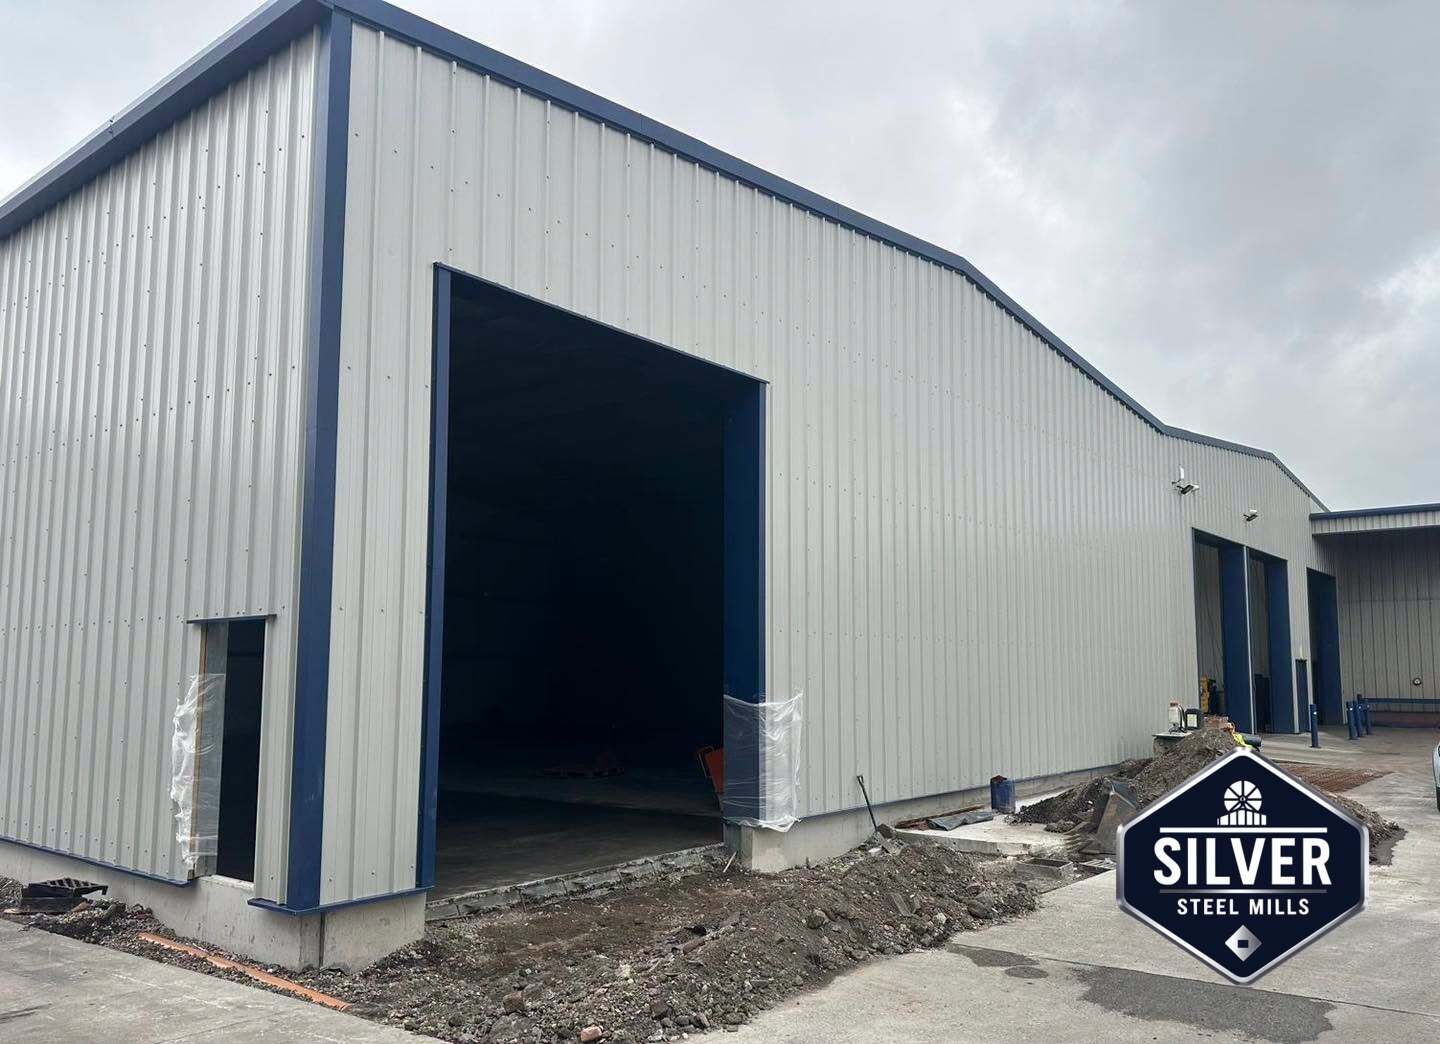


Large-Scale Logistics Distribution Center
A massive pre-engineered building designed for high-volume storage and distribution. Featuring a striking silver and blue exterior, clear-span interior, and heavy-duty infrastructure to support modern supply chain operations in Pakistan.

Strategic Design for Supply Chain
In the fast-paced world of logistics and distribution, every square meter counts. This pre-engineered building project showcases a massive footprint designed to accommodate high-density storage and rapid loading/unloading cycles. The exterior features a professional silver corrugated cladding with bold blue trim, a color scheme that signifies reliability and corporate professionalism.
The structure is built on a reinforced concrete apron, essential for handling the constant traffic of heavy trucks and forklifts. The large, open bays visible in the exterior shots are designed for seamless dock-leveling and cargo transfer, minimizing turnaround time for transport vehicles. This warehouse shed is a critical node in the supply chain infrastructure.
Inside, the facility reveals its true power. The clear-span design eliminates internal columns, providing unobstructed floor space for racking systems and maneuvering heavy machinery. The high ceilings maximize vertical storage capacity, allowing businesses to utilize the full volume of the building rather than just the floor area.
Interior Excellence & Infrastructure
Clear-Span Architecture
The interior shots reveal a vast, column-free space. This steel structure design allows for flexible layout configurations, whether you need high-bay racking, bulk storage, or assembly lines.
Insulated Liner System
The white liner panels on the walls and roof reflect light, brightening the interior and reducing lighting costs. They also provide a thermal barrier, keeping the facility cooler in summer and warmer in winter.
Heavy-Duty Flooring
The polished concrete floor is engineered to withstand the point loads of heavy forklifts and the abrasive wear of constant traffic. It provides a smooth, dust-free surface essential for clean logistics operations.
Professional Aesthetics
The silver and blue color combination is not just visually appealing; it's a standard in industrial design that conveys trust and stability. This PEB building enhances the corporate image of any tenant.
Integrated Drainage
The exterior images show professional guttering and downpipe systems integrated into the blue trim. This ensures efficient water management, protecting the foundation and the surrounding concrete apron from water damage.
Scalable Operations
With multiple large access points, this facility supports simultaneous loading and unloading operations, crucial for meeting tight delivery schedules in the modern industrial shed sector.
Technical Specifications
Project Data
Why This Facility Matters for Pakistan
As Pakistan's e-commerce and manufacturing sectors grow, the demand for modern, efficient warehousing is at an all-time high. This warehouse shed represents the future of industrial real estate in the country. It moves away from old, dark, and inefficient brick structures toward bright, spacious, and technologically advanced steel buildings.
The insulated liner system is particularly important for Pakistan's climate. By reflecting heat and providing a barrier against the elements, it creates a workable environment for staff and a safe environment for goods, reducing spoilage and damage. This PEB building is an investment in operational efficiency.
Scale Your Operations
Whether you are building a distribution hub or a manufacturing plant, you need a structure that works as hard as you do. Contact Silver Steel Mills to discuss your large-scale project requirements.
📞 Call 0324-9500004