
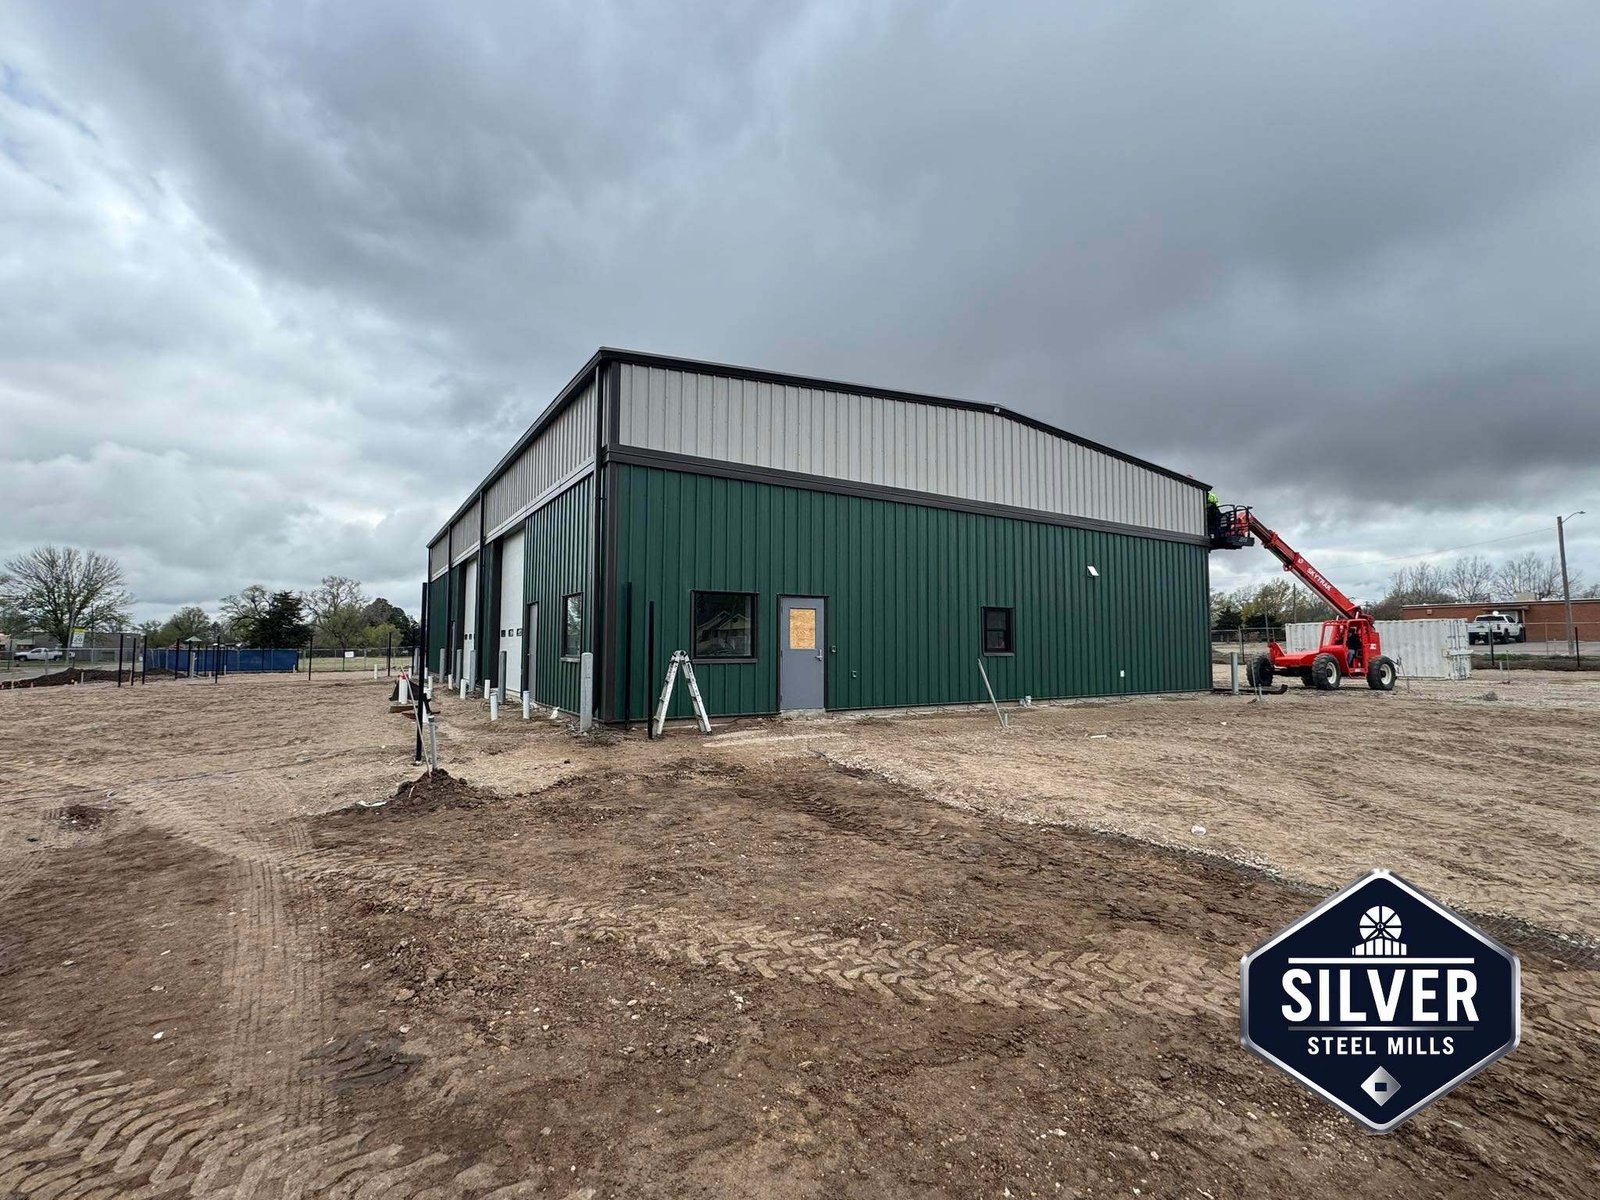


Modern Two-Tone Industrial PEB Warehouse
A striking combination of forest green and light grey steel cladding. This large-scale commercial facility features heavy-duty sectional doors and professional-grade construction, setting a new standard for industrial architecture in Pakistan.

Architectural Distinction
This project represents a significant leap forward in pre-engineered building design for the Pakistani market. Moving away from the standard single-color sheds, this facility utilizes a sophisticated two-tone color scheme. The lower two-thirds of the building are clad in a deep forest green, providing a grounded, robust appearance that hides ground-level wear and tear. The upper third features a light grey or beige finish, which reflects sunlight and reduces heat absorption, keeping the interior cooler during Pakistan's intense summers.
The visual impact is further enhanced by dark brown or black trim accents that define the building's edges and corners. This attention to detail transforms a simple warehouse shed into a landmark structure. The clean lines and sharp contrasts suggest a high level of engineering precision and care in construction.
The facade is punctuated by massive white sectional overhead doors. Unlike traditional roller shutters, these insulated sectional doors provide a superior seal against dust and weather, crucial for maintaining a clean environment inside. They also offer a modern, residential-grade aesthetic that elevates the entire building's look.
Functional Excellence
Heavy-Duty Access
The large white sectional doors are designed for high-traffic industrial use. They allow easy entry for trucks, forklifts, and heavy machinery. The insulated panels help maintain internal temperatures, making this industrial shed suitable for temperature-sensitive operations.
Strategic Color Psychology
The green and grey combination is not just aesthetic; it's practical. Green blends well with natural surroundings and industrial zones, while the light upper section reduces the "visual weight" of the large structure, making it appear more elegant.
Robust Structural Integrity
Built on a rigid steel frame, this steel structure is engineered to withstand heavy loads and severe weather. The vertical cladding orientation adds stiffness to the walls, ensuring long-term durability against high winds.
Pedestrian & Office Access
Integrated into the design are standard pedestrian doors and windows. This allows for the creation of office spaces or control rooms within the main building footprint, separating administrative staff from the noisy warehouse floor.
Rapid Deployment
Despite its complex appearance, the PEB construction method allowed for rapid assembly. The components were prefabricated off-site and bolted together, significantly reducing construction time compared to concrete alternatives.
Natural Lighting Integration
The inclusion of dark-framed windows suggests a design that values natural light. This reduces electricity costs during the day and creates a more pleasant working environment for employees inside the facility.
Technical Specifications
Project Data
Why This Design Matters for Pakistan
The Pakistani industrial sector is growing rapidly, and businesses are realizing that their facility reflects their brand. A dilapidated shed suggests poor quality; a building like this suggests precision and reliability. This warehouse shed is perfect for logistics companies, manufacturing units, or high-end storage facilities that need to impress clients.
Furthermore, the insulated sectional doors are a game-changer for energy efficiency. In a country where electricity costs are a major concern for businesses, maintaining a stable internal temperature without excessive air conditioning is vital. The tight seal of these doors prevents the ingress of dust—a common issue in many Pakistani industrial areas—protecting sensitive machinery and inventory.
The two-tone design also offers a practical maintenance advantage. The darker lower section hides the inevitable scuffs and dirt from vehicle traffic and cleaning, while the lighter upper section remains clean and bright, reflecting the sun to reduce the cooling load on the building.
Frequently Asked Questions
What are the benefits of sectional doors over roller shutters?
Sectional doors, like the white ones seen here, are insulated and provide a much better thermal seal than single-skin roller shutters. They operate vertically, saving ceiling space, and generally have a longer lifespan with smoother operation. They are ideal for steel buildings used as workshops or cold storage.
Is the two-tone cladding more expensive?
While it involves slightly more complexity in ordering and installation than a single-color building, the cost difference is minimal compared to the aesthetic and functional benefits. The visual impact and heat reduction properties make it a worthwhile investment for any PEB building project.
Can this design be used for cold storage?
Yes, the insulated sectional doors and the ability to add insulated wall panels (sandwich panels) make this structure an excellent candidate for cold storage or climate-controlled warehousing. The tight building envelope is essential for maintaining low temperatures.
How long does construction take for a building of this size?
Using pre-engineered steel methods, a facility of this scale can typically be erected and clad in 8-12 weeks, depending on the foundation work. This is significantly faster than traditional brick and mortar construction.
Build Your Industrial Landmark
Don't settle for ordinary. Let us design and construct a steel facility that represents the quality and ambition of your business.
📞 Call 0324-9500004