
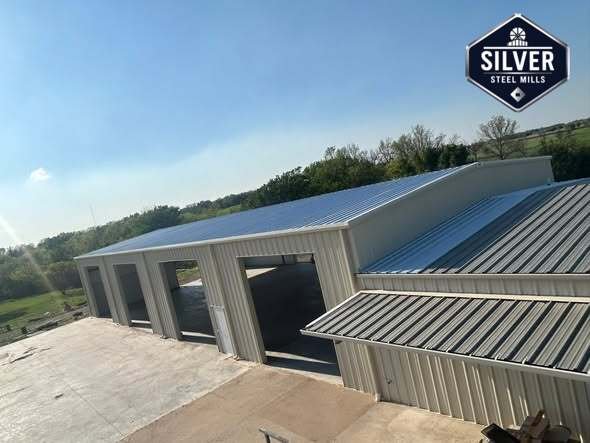


Turnkey PEB Steel Warehouse & Industrial Storage Project
Engineered, fabricated, and successfully executed with precision structural framing and professional metal cladding by Silver Steel Mills.
Project Category
PEB Industrial Warehouse
Structural Material
High-Grade Structural Steel
Roofing & Cladding
PPGI Profile Sheet Setup
Execution Type
Turnkey In-House Build
Project Overview: Advanced PEB Multi-Span Construction
Silver Steel Mills has successfully completed a comprehensive turnkey Pre-Engineered Building (PEB) storage and industrial warehouse facility. This project highlights our core capabilities in designing, manufacturing, and erecting heavy-duty structural steel frameworks. Built to endure rigorous environmental conditions and heavy commercial workloads, the complex features multi-bay configurations, precision rigid frames, high-strength purlins, and durable weather-resistant exterior cladding.
By managing the complete lifecycle—from initial fabrication and structural layout to on-site assembly and final sheeting—we deliver robust industrial buildings that offer superior longevity, cost-effectiveness, and rapid installation compared to traditional construction methods.
Project Visual Progress & Site Inspection Gallery


Explore Our Complete Range of Industrial Solutions
- Looking for heavy-duty structural frames? Check out our Pre-Engineered Building (PEB) Steel Sheds.
- Interested in automated commercial setups? Discover our heavy-duty Concrete Block Making Machines and Tuff Tile Plants.
- Need accurate estimates for your upcoming construction? Explore our professional industrial fabrication services.
Ready to Build Your Industrial Warehouse or Steel Shed?
Connect with our engineering experts today for customized layouts, accurate structural BOQs, and competitive market pricing.
Connect via WhatsApp Now