
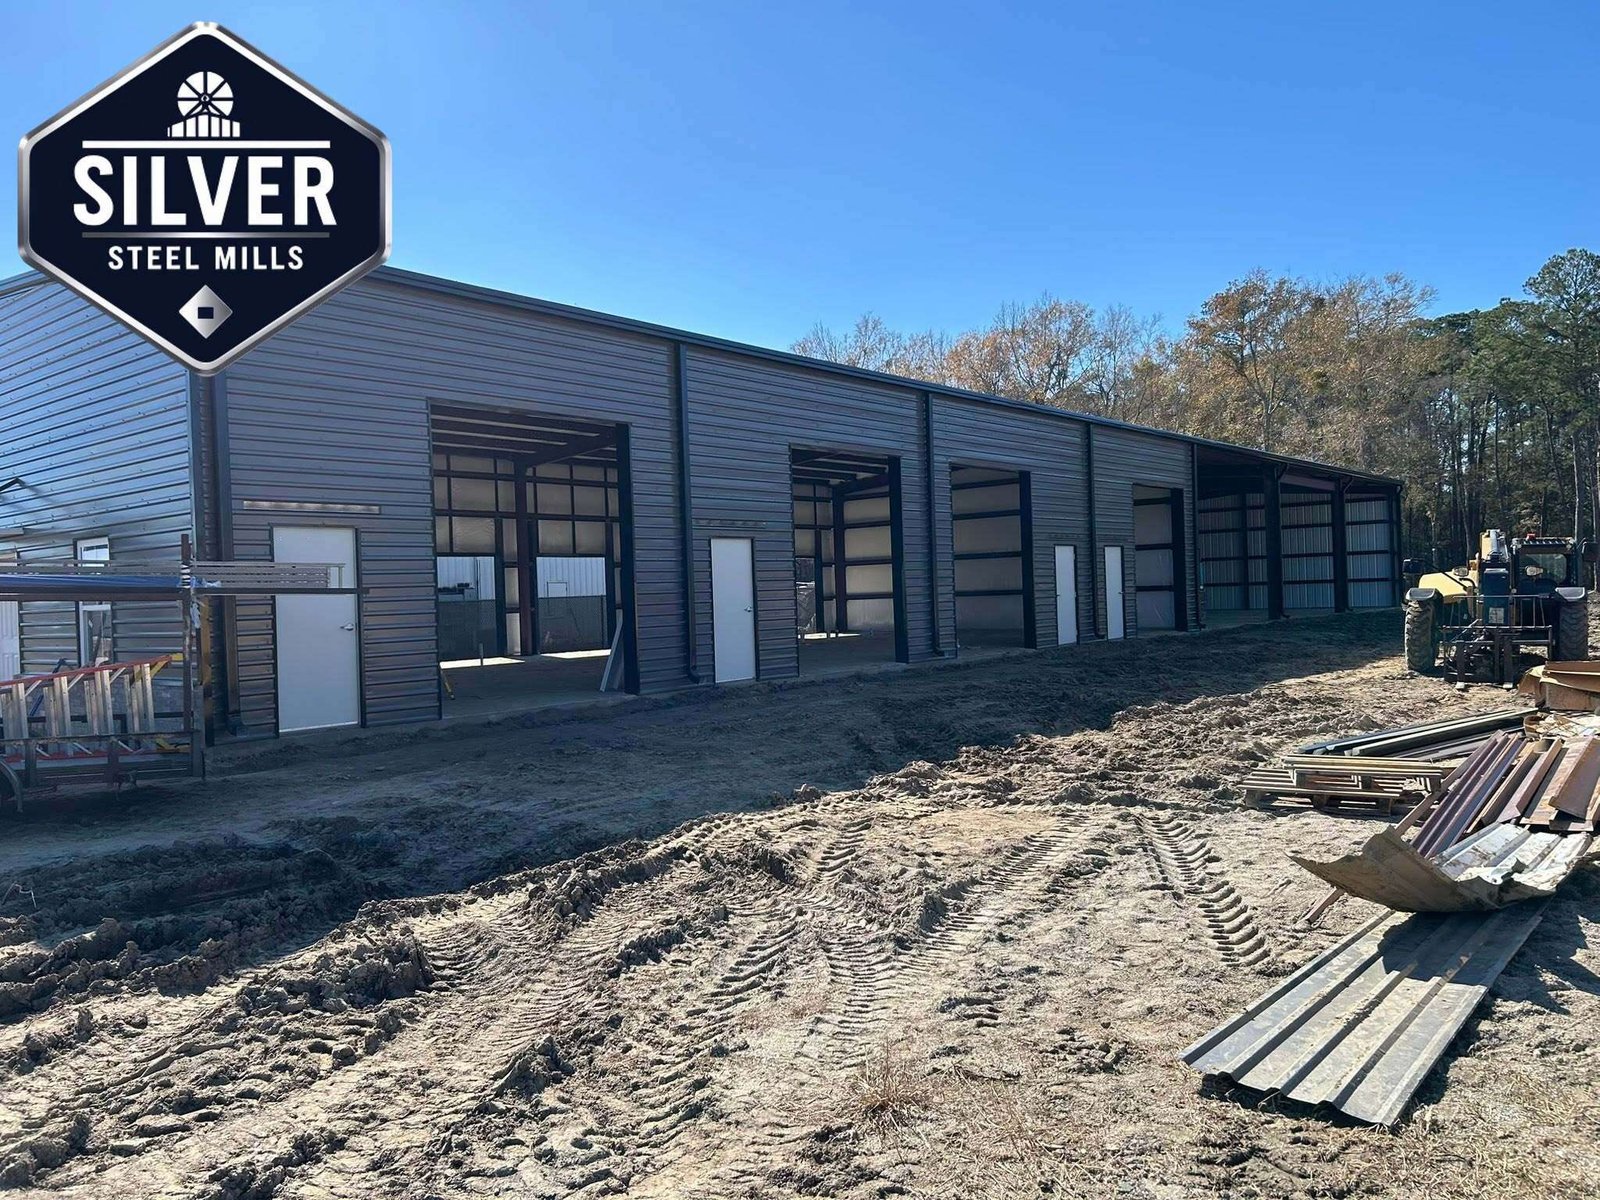


Multi-Tenant Modular Steel Building
High-ROI Divisible Commercial Bays & Storage Units

The Secret to Commercial Real Estate ROI? Divisibility. This multi-unit, row-type modular steel building in Pakistan isn't just a structure—it's a revenue-generating machine designed for flexibility, scalability, and maximum tenant appeal.
Built for the Modern Commercial Landscape
The commercial real estate game in Pakistan is changing. Businesses no longer want to commit to massive, undivided warehouses. They want flexible, secure, and appropriately sized spaces. That's exactly why we designed this row-type commercial steel building.
Looking at the image, you'll notice the smart layout: a long, continuous steel structure divided into multiple independent bays. Each unit features a large equipment-grade opening for vehicles or inventory, paired with a standard white pedestrian door for secure, individual access. It's the perfect blueprint for self-storage facilities, equipment rental yards, multi-tenant workshops, or e-commerce fulfillment hubs.
Why the "Modular Row" Design is a Game Changer
Multiple Revenue Streams
Instead of one tenant, you can lease to 5, 6, or more. If one leaves, the others keep paying. Your income is protected.
Divisible Spaces
Tenants can rent one bay or combine three. The modular PEB design makes internal reconfiguration incredibly easy.
Individual Security
Separate pedestrian doors and bay openings mean every tenant has secure, independent access without crossing paths.
Rapid Deployment
Because it's a pre-engineered building, the entire row goes up in weeks. You start collecting rent months earlier than concrete builds.
Premium Curb Appeal
Clean grey vertical metal siding with dark trim. It looks professional, modern, and attracts high-quality commercial tenants.
Heavy-Duty Utility
Wide bays and reinforced floors handle forklifts, trucks, and heavy machinery effortlessly. Built for real work.
Technical Specifications
| Structure Type | Multi-Tenant Modular Pre-Engineered Building (PEB) |
| Exterior Cladding | Premium grey vertical corrugated metal siding with dark accent trim |
| Bay Configuration | Multiple independent units with large equipment openings |
| Access Points | Dual access per unit: Large roll-up/open bay + insulated pedestrian door |
| Frame System | High-tensile rigid steel frame for clear-span interior bays |
| Roofing | Sloped steel roofing with integrated gutter systems for monsoon readiness |
| Scalability | End-wall designed for easy future extension (add more bays seamlessly) |
📈 The ROI Advantage for Investors
If you are building this for investment purposes, the math is simple. A single large warehouse might take 6 months to find a tenant. A multi-unit self-storage or workshop facility can be leased out unit-by-unit as they are completed. You generate cash flow faster, mitigate vacancy risks, and command a higher price per square foot. This is how smart developers in Pakistan are maximizing their land value today.
Ideal Use Cases for This Structure
We've seen this exact design solve major headaches for businesses across Pakistan. It's perfectly suited for:
- Self-Storage Facilities: High demand in urban centers like Lahore and Karachi for secure, small-to-medium storage units.
- 🔧 Multi-Tenant Workshops: Perfect for automotive repair, carpentry, or fabrication businesses that need individual bays.
- 🚜 Equipment Rental Yards: Secure, covered storage for heavy machinery, generators, and construction equipment.
- 🛒 E-Commerce Micro-Fulfillment: Small, divisible spaces for last-mile delivery hubs and inventory sorting.
Frequently Asked Questions
How much does a multi-tenant steel building cost in Pakistan?
The cost of PEB structures is calculated per square foot. While a multi-bay building requires more internal partitioning than a single open warehouse, the cost per unit is significantly lower because you share the main roof and foundation. Overall, it offers a 30% better ROI than traditional brick construction. Call 0324-9500004 for a unit-by-unit cost breakdown.
Can I add more bays to this building in the future?
Yes, absolutely. That's the beauty of expandable pre-engineered buildings. We design the end-wall specifically so that when you're ready to expand, we simply unbolt it, add the new steel frames, and re-attach. Your business grows, and your building grows with it.
How do you handle utilities (electricity/water) for individual units?
During the design phase, we integrate conduit pathways and plumbing chases within the steel framework. This allows electricians and plumbers to easily run separate meters and lines to each individual bay without messy external wiring.
Is this design secure enough for high-value storage?
Definitely. Steel structures are inherently more secure than block buildings (which can be breached). We can also integrate heavy-duty roll-up doors with commercial locking systems, security shutters on pedestrian doors, and CCTV mounting points as part of the build.
Explore Similar Projects
Ready to Build a High-ROI Commercial Property?
Stop building for just one tenant. Let's design a modular, divisible steel structure that maximizes your land value and generates multiple income streams.