
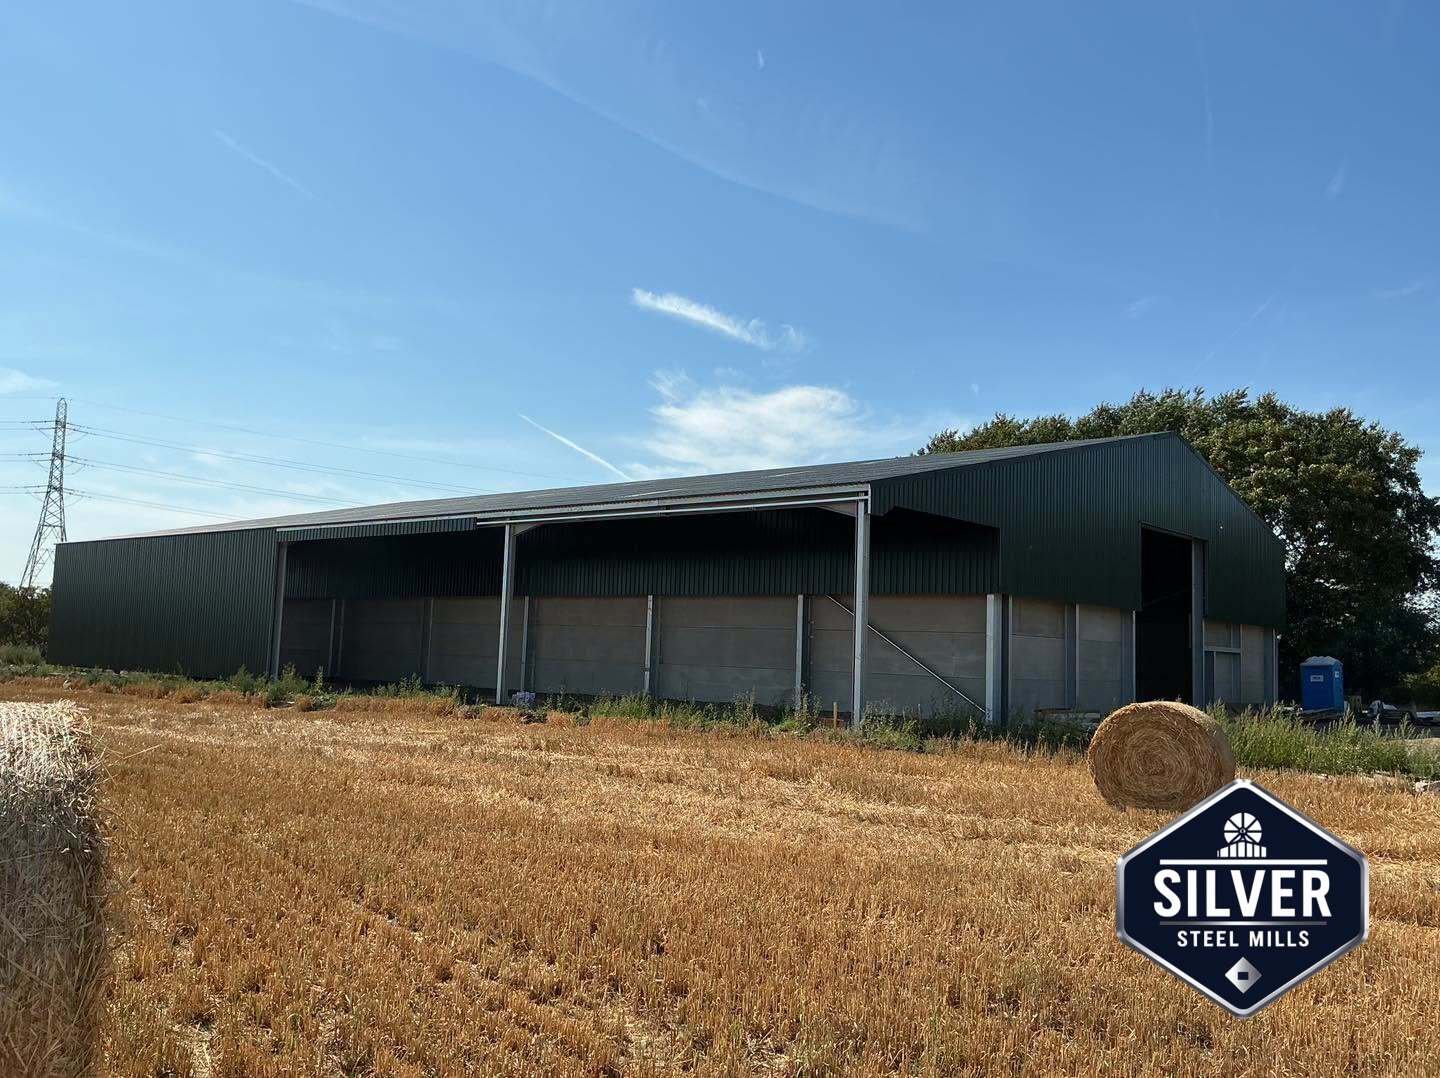


Industrial PEB Facility With Skylights & Mezzanine
A state-of-the-art steel warehouse featuring natural lighting systems, integrated office mezzanine, and premium sectional doors. This facility showcases the perfect fusion of industrial functionality and modern architectural design for Pakistan's evolving commercial landscape.

Architectural Innovation
This exceptional pre-engineered building demonstrates the pinnacle of modern industrial construction in Pakistan. The interior reveals a sophisticated skylight system integrated into the roof structure, flooding the workspace with natural daylight. This design choice is not merely aesthetic; it represents a commitment to energy efficiency and employee wellbeing, reducing reliance on artificial lighting during daytime operations.
The exposed steel framework, painted in a professional dark grey, creates a rhythmic architectural pattern that celebrates the structural integrity of the steel structure. Unlike traditional warehouses that hide their structural elements, this facility embraces them, creating an industrial aesthetic that is both honest and visually striking.
The white insulated wall panels provide a clean, bright backdrop that maximizes light reflection throughout the space. This warehouse shed design ensures that even areas far from the skylights receive adequate illumination, creating a uniformly lit workspace that enhances productivity and safety.
Integrated Mezzanine Design
Two-Level Functionality
The integrated mezzanine level features a black accent wall and dedicated office space, allowing management to oversee operations while maintaining separation from the warehouse floor. This industrial shed design maximizes vertical space without expanding the building footprint.
Natural Lighting System
Multiple skylight panels run the length of the roof, providing consistent natural illumination. This reduces electricity costs significantly and creates a more pleasant working environment—a key consideration for any modern PEB building in Pakistan.
Premium Sectional Doors
The large white sectional overhead doors provide superior insulation and weather sealing compared to traditional roller shutters. They operate smoothly and maintain the building's thermal efficiency, essential for temperature-sensitive operations.
Polished Concrete Floors
The high-gloss polished concrete flooring reflects light, enhances the sense of space, and provides an extremely durable surface for heavy equipment and vehicle traffic. This finish requires minimal maintenance and resists staining.
Agricultural Versatility
The exterior images show this steel building in a rural agricultural setting, demonstrating its adaptability. The concrete lower walls protect against moisture and pests, while the green corrugated upper cladding provides weather resistance.
Rural Integration
Set against Pakistan's agricultural landscape, the dark green cladding blends naturally with the environment while the concrete base provides durability against livestock, equipment, and weather—ideal for farm operations.
Technical Specifications
Project Data
Why This Design Excels for Pakistani Applications
Pakistan's industrial and agricultural sectors demand facilities that can adapt to diverse operational needs while maintaining efficiency. This warehouse shed addresses these needs comprehensively. The skylight system is particularly valuable in a country where electricity costs are a significant operational expense. By harnessing natural light during daylight hours, businesses can reduce their energy bills by 30-40%.
The mezzanine office integration is a game-changer for businesses that need administrative space but don't want to construct a separate building. This approach saves land, reduces construction costs, and keeps management close to operations—a critical advantage for quality control and supervision in manufacturing or agricultural processing facilities.
The combination of concrete lower walls and steel upper cladding, visible in the exterior shots, is particularly suited to Pakistan's rural environments. The concrete protects against moisture, rodents, and vehicle impact, while the steel provides weather resistance and thermal efficiency. This PEB building design is equally effective as a grain storage facility, equipment warehouse, or livestock housing.
Frequently Asked Questions
How do skylights affect the building's temperature?
Modern skylights used in PEB buildings are double-glazed and insulated, preventing excessive heat gain. They actually help reduce cooling costs by providing natural light without the heat associated with traditional windows. Proper placement ensures optimal light distribution without creating hot spots.
Is the mezzanine level structurally sound for office use?
Absolutely. The mezzanine is engineered as an integral part of the steel structure, with load-bearing calculations that exceed standard office requirements. The metal staircase and railings meet safety standards, and the space can accommodate desks, computers, and normal office occupancy.
Can this design be adapted for cold storage?
Yes, the insulated wall panels and sectional doors already provide a good thermal envelope. For cold storage applications, we can upgrade to thicker insulation panels and install refrigeration systems. The skylights can be sealed or covered if complete light exclusion is needed.
What maintenance do skylights require?
Minimal maintenance is required. Occasional cleaning to remove dust and debris ensures maximum light transmission. The sealed units are designed to last 15-20 years without replacement. The insulated metal building system ensures no water infiltration around the skylight frames.
How does the polished concrete floor hold up to heavy equipment?
Polished concrete is extremely durable and can handle forklifts, trucks, and heavy machinery without damage. The surface is sealed to resist oil stains and chemicals. Unlike epoxy coatings, it won't chip or peel. For this industrial shed, it's the ideal flooring solution.
Build Your Vision
Whether you need a modern warehouse, agricultural facility, or industrial workshop, our team delivers innovative steel solutions that combine functionality with architectural excellence.
📞 Call 0324-9500004