
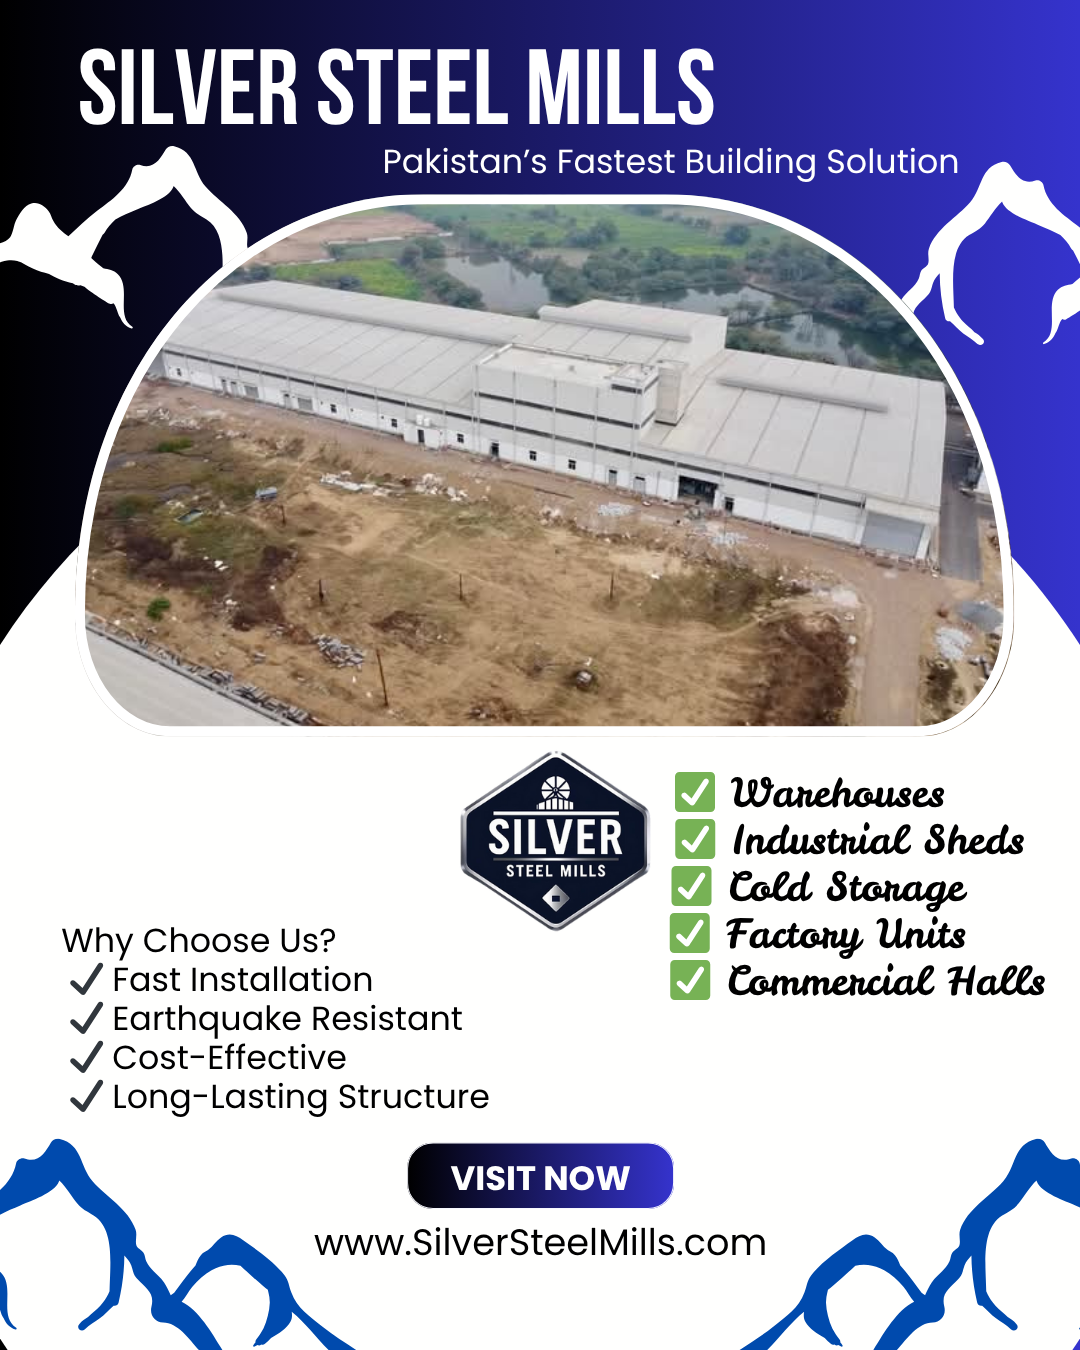
PEB Construction in Pakistan
Pre-Engineered Buildings (PEB) Structural Design & Engineering Guide
PEB Construction in Pakistan – Complete Pre-Engineered Building Guide
Pre-Engineered Building (PEB) construction is a modern method of developing steel buildings in which the structural system is engineered according to the project requirements, fabricated in a controlled manufacturing environment, transported to the site and assembled according to the approved erection plan.
In Pakistan, PEB construction is particularly suitable for warehouses, factories, workshops, industrial plants, agricultural buildings, dairy sheds, commercial halls, storage facilities and other projects where fast construction, usable internal space, structural efficiency and future expansion are important.
Silver Steel Mills provides project-specific PEB solutions covering structural design coordination, steel fabrication, transportation planning and site erection according to the agreed project scope.
If you are planning a PEB project, the most important information is not simply the price per square foot. Building width, length, height, clear span, loading requirements, roofing, wall cladding, insulation, openings, equipment requirements, site conditions and erection requirements all influence the final design and quotation.
Request a PEB quotation: Send your building dimensions, location, intended use and required specifications to Silver Steel Mills for a project-specific assessment.
What Is PEB Construction?
PEB stands for Pre-Engineered Building. It is an engineered structural steel building system in which the main structural components are designed for a particular project before they are fabricated and delivered to the construction site.
Instead of carrying out most structural fabrication at the building site, the major steel members are prepared in a controlled fabrication environment. The finished components are then transported to the project location and assembled according to the approved drawings and erection requirements.
A PEB should therefore not be considered simply a steel shed with roof sheets. A properly engineered PEB is a coordinated system consisting of primary framing, secondary framing, bracing, connections, roofing, wall cladding, openings and other building components.
How PEB Construction Works in Pakistan
The PEB construction process normally starts with the client’s building requirements and ends with the erection and completion of the steel building at the project site.
1. Project Requirement Assessment
The first step is to understand how the building will be used. A warehouse, manufacturing factory, dairy shed, workshop and cold-storage building do not have identical structural requirements.
The manufacturer normally needs information such as:
- Building length
- Building width or clear span
- Required eave height
- Location of the project
- Purpose of the building
- Roofing requirements
- Wall cladding requirements
- Insulation requirements
- Door and shutter locations
- Windows and ventilation requirements
- Crane or machinery requirements
- Mezzanine or additional floor requirements
- Available architectural or structural drawings
2. Structural Engineering and Design
After the requirements are established, the building geometry and structural system are developed according to the project conditions.
The structural design considers factors such as building dimensions, dead loads, live loads, wind loads, seismic requirements, roof loads, equipment loads and any special operational requirements.
The objective is to develop a structure that provides the required strength and serviceability without unnecessarily increasing material consumption.
3. Structural Drawings and Approval
Before fabrication, the required structural drawings, connection details, member information and building-envelope requirements should be coordinated with the project scope.
This stage is important because changes made after fabrication has started can increase cost and construction time.
4. Steel Fabrication
After design approval, the required steel components are prepared according to the project specifications.
Depending on the building design, fabrication may include columns, rafters, built-up sections, connection plates, purlins, girts, bracing members and other structural components.
Controlled fabrication helps maintain dimensional consistency and allows components to be prepared before they reach the construction site.
5. Transportation to the Project Site
Fabricated members are prepared for transportation according to their size, weight and site requirements.
Transportation planning is particularly important for large industrial buildings because long structural members and heavy components require suitable loading, unloading and site-access arrangements.
6. Foundation and Anchor Coordination
The steel structure and civil foundation must work together. Foundation dimensions, anchor-bolt positions and column base requirements should be coordinated with the structural design.
The civil contractor should not assume anchor locations from a generic steel-building drawing. They should follow the approved project documentation.
7. Site Erection
Once the foundation is ready and the fabricated components are available, erection begins at the project site.
The erection sequence depends on the building configuration, available equipment, site access, structural members and project schedule.
Proper alignment, temporary stability, connections and bracing are essential during erection.
8. Roofing, Wall Cladding and Accessories
After the main structural system is erected, roofing and wall systems can be installed according to the approved building specification.
Depending on the project, the building envelope may include metal roofing, wall cladding, insulated sandwich panels, flashings, gutters, doors, shutters, ventilation components and other accessories.
Main Components of a PEB Building
A PEB works as a complete structural and building-envelope system. The exact member sizes and specifications should always be determined through project-specific engineering rather than copied from a generic online table.
Primary Structural Frame
The primary frame generally consists of the main columns and rafters that carry the principal structural loads and create the building’s overall geometry.
Depending on the design, primary members may use built-up or tapered steel sections selected according to the required structural performance.
Columns
Columns transfer loads from the roof and other structural elements to the foundation. Their size and configuration depend on building height, span, loads, spacing and structural design.
Rafters
Rafters form the main roof-supporting portion of the rigid frame. Their geometry is determined by the building span, roof slope, loading and structural analysis.
Purlins
Purlins are secondary roof members that support the roofing system and transfer loads toward the primary frames.
Wall Girts
Wall girts support wall cladding and help transfer relevant loads to the primary structural system.
Bracing System
Bracing provides stability to the building and helps resist applicable longitudinal and lateral forces. The exact bracing arrangement depends on the structural design.
Roof and Wall Cladding
Roofing and wall cladding form the building envelope. The selected system depends on the intended use, appearance, weather requirements, insulation requirements and project budget.
Connections and Base Plates
Structural connections are critical parts of a PEB. Base plates, bolts, connection plates and other connection components must be designed and fabricated according to the approved structural system.
PEB Construction Applications in Pakistan
PEB systems can be adapted to a wide range of industrial, commercial, agricultural and storage applications.
| Application | Typical Requirement |
|---|---|
| Warehouses | Large usable storage area, efficient roof and wall system and future expansion |
| Factories | Industrial space, machinery requirements, ventilation and possible crane loads |
| Workshops | Clear working space, equipment access and suitable height |
| Industrial Plants | Project-specific structural and equipment requirements |
| Dairy Sheds | Ventilation, drainage coordination, practical internal space and weather protection |
| Poultry Buildings | Ventilation, insulation and controlled environmental requirements where applicable |
| Agricultural Buildings | Storage and operational space with economical construction |
| Commercial Halls | Open internal space, architectural appearance and customized openings |
| Storage Buildings | Efficient enclosed volume and practical loading access |
| Car Parking Structures | Open-sided or partially enclosed steel structure according to requirements |
PEB Construction for Warehouses in Pakistan
Warehouses are one of the most common applications for pre-engineered steel buildings because they often require large unobstructed floor areas.
A warehouse PEB can be configured according to storage requirements, loading and unloading arrangements, vehicle access, shutter locations, internal height, ventilation, insulation and future expansion requirements.
For a warehouse project, the building owner should provide the expected storage method and operational requirements before structural design is finalized. Rack systems, forklifts, heavy storage and other operational requirements can influence the building design.
PEB Construction for Factories and Industrial Buildings
Industrial buildings can require significantly more engineering coordination than a simple storage shed.
Machinery, production lines, overhead cranes, mezzanine floors, ventilation systems, service openings and equipment access may all influence the structural arrangement.
For this reason, a factory PEB should be designed around the production process rather than selecting a generic shed first and attempting to fit machinery into it later.
PEB Construction for Dairy and Agricultural Buildings
PEB structures are also suitable for agricultural and livestock applications where practical space, ventilation, weather protection and economical construction are important.
Dairy and agricultural buildings should be planned according to the livestock or storage operation, drainage arrangements, ventilation, access, roof height and local environmental conditions.
PEB Construction for Commercial Buildings
Commercial halls, showrooms, event spaces, workshops and other commercial structures can use steel building systems where open internal space and rapid construction are important.
Architectural requirements can be incorporated into the structural system through suitable roof profiles, wall cladding, openings, entrance arrangements and external finishes.
Advantages of PEB Construction in Pakistan
Faster Construction
Because major structural components are fabricated before reaching the site, the site erection process can be more organized than construction methods that depend heavily on on-site structural fabrication.
Efficient Use of Steel
Project-specific engineering allows structural members to be selected according to the actual loading and geometry rather than using unnecessarily heavy sections throughout the building.
Large Clear Internal Space
PEB systems can be engineered for large clear-span buildings where internal columns would interfere with storage, machinery, vehicle movement or production operations.
Flexible Building Design
Building dimensions, openings, roof systems, wall systems and other features can be developed according to the project requirements.
Future Expansion
Where the original structural design allows it, additional bays or extensions can be considered as the business grows. Expansion should be planned during the initial design stage whenever possible.
Controlled Fabrication
Factory-based fabrication allows structural components to be prepared according to approved dimensions before transportation to the project site.
Reduced Site Fabrication
Moving much of the structural fabrication away from the construction site can help reduce some site activities and improve construction sequencing.
PEB Construction vs Traditional RCC Construction
| Factor | PEB Construction | Traditional RCC Construction |
|---|---|---|
| Structural material | Engineered steel system | Reinforced concrete system |
| Fabrication | Major steel components fabricated before erection | Much of the construction process occurs at the site |
| Construction sequence | Fabrication and civil work can be coordinated | Generally involves more sequential site activities |
| Internal space | Suitable for large clear-span applications | Column arrangement depends on the structural system |
| Expansion | Can be planned into the steel system | Expansion may require more extensive civil modification |
| Weight | Lightweight relative to many concrete structural systems | Generally heavier |
| Construction method | Factory fabrication plus site erection | Predominantly site-based construction |
The best choice still depends on the building’s purpose, structural requirements, site conditions, architecture and budget. PEB should not be selected simply because it is marketed as cheaper; the complete project scope should be compared.
PEB Building Cost in Pakistan
There is no single PEB construction price that applies to every building in Pakistan.
The final project cost can vary considerably according to:
- Building length
- Building width and clear span
- Building height
- Steel quantity
- Structural loading
- Steel grade and specifications
- Roofing material
- Wall cladding
- Insulation
- Doors and shutters
- Windows and ventilation
- Mezzanine floors
- Crane requirements
- Special equipment loads
- Foundation requirements
- Transportation distance
- Site accessibility
- Erection requirements
For this reason, a generic price-per-square-foot figure should be treated only as an initial planning reference. A project-specific quotation is more useful because it identifies exactly what material and services are included.
What Is Normally Included in a PEB Quotation?
A professional quotation should clearly define the scope instead of giving only a total price.
Depending on the project, the quotation may address:
- Primary structural steel
- Secondary steel
- Bracing
- Structural connections
- Roofing
- Wall cladding
- Insulation
- Flashings
- Gutters
- Doors and shutters
- Transportation
- Site erection
- Engineering and drawings
Civil foundation, electrical work, plumbing, flooring, machinery installation and other services should be separately identified whenever they are outside the steel-building scope.
How to Get an Accurate PEB Construction Quote
To obtain a useful quotation from a PEB manufacturer in Pakistan, provide as much project information as possible.
- Tell the manufacturer the building length.
- Provide the required width or clear span.
- Specify the required height.
- Tell the project city and site location.
- Explain the building’s intended use.
- Specify whether insulation is required.
- Provide roof and wall cladding preferences.
- Identify doors, shutters and major openings.
- Explain any crane or machinery requirements.
- Provide available architectural or structural drawings.
- Share the expected construction timeline.
The more complete the project information, the easier it becomes for the manufacturer and engineer to develop an appropriate structural and commercial proposal.
Why Choose Silver Steel Mills for PEB Construction in Pakistan?
Silver Steel Mills provides steel building and PEB-related solutions from Pakistan, with a focus on project-specific engineering, fabrication and construction requirements.
Project-Specific Design
PEB structures are developed according to the actual dimensions, use, loading and building requirements rather than treating every project as an identical shed.
Steel Fabrication
Structural components can be fabricated according to the approved project requirements before transportation to the site.
Complete Structural Coordination
Primary framing, secondary members, bracing, roofing, wall systems and other building requirements need to work together as one coordinated system.
Solutions for Different Industries
Silver Steel Mills works with steel-building applications including warehouses, factories, workshops, agricultural buildings, dairy sheds, industrial plants, storage buildings and commercial structures.
Pakistan-Focused Solutions
Project requirements such as location, site conditions, building use, transportation and erection should be considered before the final structural and commercial proposal is prepared.
PEB Construction in Lahore, Karachi, Islamabad and Other Cities of Pakistan
PEB construction can be used throughout Pakistan. The location of the project affects transportation, site access, applicable environmental conditions and project logistics.
Silver Steel Mills can assess requirements for projects in Lahore, Karachi, Islamabad, Rawalpindi, Faisalabad, Multan, Gujranwala, Peshawar and other areas of Pakistan according to the project scope and delivery requirements.
For every location, the final structure should be designed around the actual project site and applicable loading requirements rather than applying one generic structural specification to every city.
PEB Construction Process: Design to Handover
| Stage | Main Activity |
|---|---|
| 1. Requirement | Collect building dimensions, location, application and requirements |
| 2. Engineering | Develop the structural system according to project requirements |
| 3. Drawings | Coordinate structural and building-envelope information |
| 4. Approval | Confirm scope, materials and project requirements |
| 5. Fabrication | Manufacture structural components according to approved requirements |
| 6. Transportation | Prepare and transport fabricated members to the site |
| 7. Foundation Coordination | Coordinate anchors and structural base requirements |
| 8. Erection | Assemble the structural system at the project site |
| 9. Roofing & Cladding | Install the selected building-envelope system |
| 10. Completion | Complete the agreed project scope and handover requirements |
Important Factors Before Starting PEB Construction
Do Not Select the Steel Weight First
The required steel quantity should come from the structural design. Selecting a fixed kg-per-square-foot figure without considering span, height and loading can produce an inaccurate estimate.
Do Not Compare Quotations by Price Alone
Two quotations may have very different scopes. One may include erection and cladding while another may quote only the structural frame.
Check the Material Specification
Ask what steel, roofing, cladding, insulation, fasteners and coating systems are included in the quotation.
Clarify Civil Work
Confirm whether foundations, flooring and other civil works are included or excluded.
Plan Openings Early
Large shutters, doors, windows, ventilation systems and equipment openings can affect the structural arrangement and should be considered during design.
Consider Future Expansion
If the building may need additional bays or extensions in the future, discuss this requirement with the manufacturer before fabrication begins.
PEB Construction for Industrial Expansion
One of the major advantages of an engineered steel building is that the structural concept can be planned around the future needs of the business.
A company may initially require a warehouse and later need additional production space, storage bays, offices or covered loading areas. Discussing these possibilities during the original design can make future expansion more practical.
PEB Roofing and Wall Systems
The building envelope is an important part of the overall PEB specification.
Depending on the project, the building may use:
- PPGI roofing sheets
- PPGL roofing systems
- Single-skin metal wall cladding
- PU sandwich panels
- EPS sandwich panels
- Other insulated panel systems
The appropriate option depends on thermal requirements, building use, appearance, environmental exposure, budget and the required level of insulation.
PEB Insulation in Pakistan
Insulation becomes particularly important when the internal temperature of a building needs to be controlled or when the building is used for applications that require improved thermal performance.
Insulated roof and wall systems can help reduce heat transfer compared with a basic single-skin envelope. The appropriate insulation material and thickness should be selected according to the building’s intended use and thermal requirements.
PEB Maintenance
A steel building still requires appropriate maintenance even when quality materials and protective systems are used.
Maintenance planning should include:
- Periodic inspection of roofing
- Inspection of wall cladding
- Checking gutters and drainage
- Inspection of visible corrosion or coating damage
- Checking accessible structural connections where appropriate
- Repairing damaged sheets and flashing
- Maintaining doors and shutters
- Keeping drainage paths clear
Regular inspection can help identify small problems before they develop into larger repair requirements.
Frequently Asked Questions About PEB Construction in Pakistan
What does PEB construction mean?
PEB construction means Pre-Engineered Building construction. It involves engineering and fabricating major steel building components before transporting them to the project site for assembly.
What is a PEB used for in Pakistan?
PEBs are commonly suitable for warehouses, factories, workshops, industrial buildings, agricultural structures, dairy sheds, storage buildings and commercial halls.
How much does PEB construction cost in Pakistan?
There is no universal PEB construction price because the final cost depends on dimensions, structural loading, steel quantity, roofing, wall cladding, insulation, openings, transportation, erection and other project requirements. A project-specific quotation is therefore more reliable than a generic online rate.
Is PEB cheaper than RCC construction?
PEB can be economical for many large-span industrial and commercial applications because of its construction method and structural efficiency, but the actual comparison depends on the complete project scope, specifications and site requirements.
How long does PEB construction take?
The construction schedule depends on building size, engineering approval, fabrication capacity, material availability, transportation, foundation readiness, site conditions and erection requirements. A project-specific schedule should be confirmed in the quotation.
Can PEB buildings be customized?
Yes. PEB buildings can be developed around project-specific dimensions, height, span, roof geometry, openings, cladding, insulation and operational requirements.
Can a PEB building have a large clear span?
Yes. PEB systems are particularly useful for projects requiring large unobstructed internal areas. The maximum practical span depends on structural design, loading, geometry and project requirements.
Can insulation be installed in a PEB?
Yes. Insulated roof and wall systems such as sandwich panels can be incorporated when thermal performance is required.
What information is needed for a PEB quotation?
The manufacturer normally needs the building length, width or span, height, location, intended use, roofing and wall requirements, insulation requirements, openings and any special equipment or crane requirements.
Does Silver Steel Mills manufacture PEB structures in Pakistan?
Silver Steel Mills provides PEB and structural steel solutions based on project requirements, including engineering coordination, fabrication and site erection support according to the agreed scope.
Can PEB buildings be expanded later?
Future expansion can be possible when it is considered during the original structural planning. The feasibility of an extension depends on the existing structure, foundations, available site space and the proposed expansion.
Get a PEB Construction Quote in Pakistan
If you are planning a warehouse, factory, workshop, industrial plant, dairy shed, agricultural building or commercial steel structure, Silver Steel Mills can assess your project requirements and develop a suitable PEB solution.
To receive a project-specific quotation, provide:
- Building length
- Building width
- Required height
- Project location
- Building purpose
- Roofing preference
- Wall cladding preference
- Insulation requirement
- Door and shutter requirements
- Crane or machinery requirements
Send your PEB requirements to Silver Steel Mills and request a project-specific quotation based on your actual building dimensions and specifications.
PEB Building Price in Pakistan | Pre-Engineered Buildings in Pakistan | PEB Manufacturers in Pakistan | Steel Building Services | Warehouse Steel Buildings
Pakistan ka industrial framework tezi se automatic manufacturing setups aur massive commercial warehouses ki taraf shift ho raha hai. Kisi bhi high-ticket industrial steel building ya custom steel shed ki kamyabi uski foundation base aur high-end structural engineering optimization par depend karti hai. Silver Steel Mills (SSM) top-tier civil design protocols aur rigorous fabrication codes ko utilize karte hue structural spaces engineered karta hai.
Jab hum traditional RCC (Reinforced Cement Concrete) structures ke muqable mein Pre-Engineered Buildings (PEB) ko dekhte hain, toh yeh ek green-building solution hai. PEB carbon footprint emissions ko traditional cement applications ke muqable mein 36% tak kam karta hai, faster construction timeline provide karta hai, aur clear wide-span areas mein dynamic architectural flexibility faraham karta hai.
🏗️ 1. Core Architectural Layouts & PEB Styles
Structural fabrication line shuru karne se pehle building ka geometric orientation profile select karna mandatory hota hai taake functional and structural integrity barkarar rahe:
- Single Slope Style: Roof structure mein ek hi side par sharp structural slope dhalan di jati hai. Yeh mostly single-room setups, parallel extensions, ya adjacent storage utility units ke liye map kiya jata hai.
- Gable Style (Standard Industrial Profile): Is layout mein do symmetrical sloped roof panels center meeting line par aakar match hote hain. Heavy manufacturing floors aur commercial warehouses ka yeh primary standard design hai.
- Gambrill Style: Is design configuration mein structural columns ki dono sides par double sloping panels (two distinct slopes on each side) execute kiye jate hain.
- Western / Monitor Style: Steel frame network par dual-level functional sloped roofs ke tiers (two tiers of sloped roofs) design kiye jate hain jo vertical headspace operations ko optimize karte hain.
- Lean-To Extension Profile: Yeh self-contained freestanding building nahi hoti, balkay isko existing primary main factory infrastructure ke sath additional processing floors ya structural protection panels lagane ke liye attach kiya jata hai.
💻 2. Advanced Engineering Software Ecosystem
Silver Steel Mills ka technical core advanced computational software applications utilize karta hai taake zero-tolerance limits ke sath standard structures model kiye ja sakein:
Industrial Modeling & Structural Matrix
| Software Application | Core Engineering Functionality | Industrial Application Range |
| STAAD.Pro | Primary Finite Element Analysis (FEA) aur cross-sectional frame load testing. | Global steel structure frame stress, bending moments, aur multi-axis deflection calculations. |
| ETABS | Advanced structural calculations specifically optimized for multi-story setups. | High-rise commercial spaces aur integrated multi-level steel/concrete composite structures. |
| MBS (Metal Building Software) | Specialized automated tool for comprehensive steel building loop generation. | Automated secondary lines configuration, structural geometry generation, aur fast input loops. |
| GMetrics & Tekla Structures | Micro-level 3D structural detailing, spatial clash detections, aur fabrication mapping. | High-precision shop drawings, comprehensive connection details, and raw material weight calculations. |
📜 3. National & International Structural Design Codes
Google ke ranking systems comprehensive technical parameters ko crawl karte hain. Hamari structural design check loops niche diye gaye safety standards ke mutabiq verify kiye jate hain:
A. Bureau of Indian Standards (BIS) & Regional Compliance Codes
- IS 800:2007 (General Construction in Steel): Core baseline framework jo limit state design method ke mutabiq steel members ki structural strength, tension, compression, aur buckling parameters ko govern karta hai.
- IS 875 (Part 3): Wind Load Calculations: Pakistan bhar mein dynamic environmental wind velocities badal rahi hain (Karachi coastal belt se lekar Northern regions tak). Is code ke parameters wind pressure distribution, topography factor ($k_3$), aur structural design wind speed ($V_z$) calculate karne ke liye utilize hote hain.
- IS 1893 (Part 1 & Part 4): Seismic Analysis: Industrial structures aur heavy-load processing sectors ko earthquake shocks aur dynamic tectonic vibrations se safe rakhne ke liye precise dynamic analysis apply kiya jata hai.
B. International Standards & Advisory Guidelines
- AISC (American Institute of Steel Construction): Allowable Strength Design (ASD) aur Load and Resistance Factor Design (LRFD) standard codes ke structural cross-sections ko design karne ke liye guidelines.
- MBMA (Metal Building Manufacturers Association): Standard load combinations, crane operations parameters, aur initial framing geometric tolerances ko properly evaluate karne ke liye direct handbook references.
- IBC (International Building Code): Global infrastructure regulatory building codes aur general architectural performance safety metrics ko control karne ke liye standard baseline compliance.
🛠️ 4. Civil Foundation Mechanics & Anchor Bolt Precision
PEB steel structures ka poora load final reaction force ban kar unke base plate anchor connections par transfer hota hai. Foundation work concrete parameters locations ke mutabiq modify hote hain.
       Main Structural Column (H-Beam / Web Section)
                         │   │
                         ▼   ▼
               ┌──────────────────────┐
               │  Heavy Base Plate    │
      ⚡───────┼──🔘──────────────🔘──┼───────⚡ (3-Inch Standard Spacing)
               └──────────────────────┘
                          ││
   =======================││======================= Foundation Level
                          ││ (Anchor Bolts)
               ┌──────────┴┴──────────┐
               │  Rebar Matrix Mesh   │
               └──────────────────────┘
Anchor Bolt Alignment Engineering:
Main clear-span frames ko secure karne ke liye structural columns standard $3/4\text{-inch}$ ya large frameworks ke liye $1\text{-inch}$ high-tensile anchor bolts utilize karte hain. Yeh anchor assembly column i-beam web center line se exactly $1.5\text{-inches}$ horizontal alignment par divide hoti hai, jisse do consecutive anchor paths ke darmiyan exact 3-inch spacing design ki jati hai.
Civil foundation pouring ke waqt automated high-frequency long-probe internal vibrators aur dynamic external reinforcement hammers ka ek sath use kiya jata hai taake pour matrix ke andar se hidden air bubbles aur structural spaces mukammal purge kiye ja sakein.
📐 5. Structural Levels Verification (Z-Axis Elevation)
Primary columns erection se pehle, structural layout ke complete leveling index ko automatic transits ya precise industrial laser levels se track kiya jata hai.
Elevation Delta (ΔZ) = High Pad Reading - Low Pad Reading
Agar total structural delta variance $\mathbf{1/8\text{-inch}}$ se $\mathbf{3/1\text{-inch}}$ ke darmiyan ho, toh installation acceptable hoti hai. Agar deviation limits isse barhein, toh variable high-strength structural base plates Shims (ranging from $1/8\text{-inch}$ to $3/4\text{-inch}$ thickness) placement karke exact dead-level surface achieve ki jati hai. Level mapping ko bypass karne se downstream roof sheeting lines mein severe distortions, abnormal panel bulging, aur expansion trim sagging issues peda hote hain.
⚡ 6. Integration of AI (Artificial Intelligence) & BIM in PEB
Modern steel fabrication lines mechanical precision badhane ke liye BIM (Building Information Modeling) aur AI (Artificial Intelligence) optimization loops use karti hain.
AI data analytics model structure ki safety integrity matrix ko processing speed faraham karta hai. Yeh initial stages par hi geometric profile errors, potential multi-axis connection clashes, aur execution inconsistencies ko accurately predict aur bypass kar deta hai. Is advanced integration se raw material waste percentages minimized ho jati hain, structural calculations hyper-optimized ho jati hain, aur onsite erection phases smoother aur error-free chalte hain.
Choose the Right Shape for Your Needs
Before you decide the dimensions, you must select a roof style that matches your functional and aesthetic requirements.
| Style | Description | Typical Application |
|---|---|---|
| Single Slope | One sloping roof plane | Lean‑to additions, small workshops, carports |
| Gable | Two roof slopes meeting at a ridge | Warehouses, factories, showrooms (most common) |
| Gambrel | Two slopes on each side (barn shape) | Agricultural buildings, equestrian facilities |
| Monitor / Western | Two tiers of sloped roofs with a raised centre section | Daylit factories, industrial halls with natural ventilation |
| Lean‑to | Attached to an existing building | Storage extensions, equipment shelters |
Silver Steel Mills expertise: We have delivered all five styles across Pakistan. For example, a 40 ft clear‑span gable was used for a textile mill in Faisalabad; a monitor‑style building was installed at a poultry complex in Multan to improve air circulation.
2. Critical Dimensions – Width, Length, Height and Local Factors
You will need three primary dimensions:
- Width (span) – Distance between sidewalls. Clear‑span up to 50 m possible with our SSM‑fabricated PEBs.
- Length – Distance between end walls. Expandable later by adding bays.
- Eave height – Vertical distance from finished floor to where the roof meets the wall. Typical 4–12 m.
But dimensions alone are not enough. Wind, snow and seismic loads vary dramatically across Pakistan. Our engineering team calculates:
- Wind speed (e.g., 150 km/h for Karachi coast, 120 km/h for Punjab)
- Snow load (up to 0.6 kN/m² for northern areas)
- Seismic zone (Zone 2, 3 or 4 based on location)
“Every building is made a little differently – a structure in Florida differs from one in California. The same applies to Jacobabad vs Murree.” – Silver Steel Mills design principle.
3. Foundation & Anchor Bolts – The First Step to a Straight Building
Concrete is location‑dependent. We provide anchor bolt patterns (detailed drawings) but you must consult a local civil engineer for foundation design and pour.
3.1 Checking Anchor Bolt Placement – Field Procedure
Before any steel is erected, verify:
- Squareness – measure corner to corner diagonals (tolerance ±¼″ over 40 ft).
- Bolt projections – 5/8″ bolts should stick out 2″; 3/4″ bolts 2‑1/2″.
- Bolt centre‑line distances – from column web (usually 1‑1/2″ each side → 3″ total).
“I once saw a contractor measure to the edge of a misplaced bolt and assumed it was correct. That caused misaligned column bases. Always measure to the centre of the bolt.” – Silver Steel Mills erection supervisor.
3.2 Elevation (Z‑axis) Tolerances
Use a transit or laser level to check pad heights. Desired tolerance:
- Between adjacent columns: ±⅛″
- Overall building: high‑to‑low difference ≤ ½″
If a column pad is low, use shims (up to ½″). For higher deviations, contact engineering – grouting or custom‑thick base plates may be required.
3.3 Common Corrections for Misplaced Bolts
- Slotting holes in base plate (permitted within limits).
- Adding bend plates or welding washer plates (only after approval).
- If out by more than 1″, call us – we will redesign the base plate.
Lesson from site: In a 60 ft building, a ¼″ error in one corner can cause roof panel misalignment. Verify before concrete sets.
4. Erection Sequence – How a PEB Goes from Concrete to Completed Building
Based on dozens of successful erections across Pakistan, the logical step‑by‑step process is:
Step 1 – Sidewall Columns & Girts
- Start in a brace bay (where X‑bracing will be installed).
- Set columns, add a few girts, plumb and square before tightening bolts.
Step 2 – End Wall Columns
- Do end walls after sidewalls so that side girts provide temporary stability.
Step 3 – Rafters (Main Frames)
- Bolt rafter halves on the ground (for gable buildings) then fly into place.
- Use a crane with sufficient capacity (5,000 lb minimum telehandler recommended; never use a backhoe for heavy bundles).
Step 4 – Purlins & Eave Struts
- Install purlin laps correctly – one flange is slightly taller than the other. An arrow (if rolled) points to the taller flange.
- Wrong orientation → purlin will bend open and lose strength.
Step 5 – Base Angle & Rake Angles
- Base angle (4″×2″×14 ga) anchors bottom of wall panels to concrete.
- Rake angle hangs off gable purlins to receive wall panels at the top.
Step 6 – Framed Openings (Personnel Doors, Windows)
- Install the door/window frame, then hang the door relief to check operation before sheeting. Once sheets are on, adjustments are almost impossible.
Step 7 – Wall Sheeting & Insulation
- Start at the steel line (the outermost dimension of the building).
- For compression insulation (standard), place insulation over girts, then wall panels.
- At framed openings, cut panel leaving a kerf for drip trim.
Step 8 – Corner Trim & Eave Trim
- Corner trims first, then low eave trim (flat or sculptured). This must be done before roof panels, especially when insulation is present – otherwise the trim cannot be inserted.
Step 9 – Roof Sheeting
- For insulated roofs, place starter roll of insulation, then two roof panels, then repeat.
- Maintain modulation – do not skip; otherwise ridge cap will not align.
Step 10 – Ridge Cap & Flashing
- On roof pitches of 4:12 or flatter, a die‑formed bridge cap is used.
- On steeper roofs, a standard ridge cap with rib‑matching profile.
5. Structural Warranty & Project Management – What You Get
Every Silver Steel Mills PEB comes with:
| Feature | Detail |
|---|---|
| Lifetime structural warranty | Primary & secondary framing (columns, rafters, girts, purlins) |
| Dedicated project manager (PM) | Single point of contact from order to final erection |
| Engineered stamped drawings | For permit and foundation design |
| Erection drawings | Detailed piece marks, trim tables, field‑work tables (e.g., X‑bracing hole locations) |
| Consolidated freight | Lower shipping cost by grouping orders when possible |
| 24/7 phone assistance | Real‑time support during erection |
Example: For a 2023 warehouse in Lahore, our PM helped the client adjust the anchor bolt pattern after a last‑minute change in site grading – avoiding a two‑week delay.
6. On‑Site Quality Checks – What Our Erectors Do (And You Should Too)
6.1 Unloading the Building – Bill of Lading & Inventory
- Bill of lading (BOL) lists every bundle and part on the truck.
- Check off each bundle against the shipping list.
- Write any damage on the BOL and take photos while still on truck – expedites replacements.
- Store parts on dunnage (wood blocks) off the ground; angle bundles for drainage.
6.2 Tools We Recommend
- Telehandler with 5,000 lb capacity (e.g., Genie 5519) – ideal for rough terrain.
- Transit or laser level – for column pad elevations.
- Heavy‑duty tape measure (25 ft+) – check bolt patterns.
- String line – for aligning girts over long spans.
6.3 Common Mistakes & How to Avoid Them
| Mistake | Consequence | Prevention |
|---|---|---|
| Skipping anchor bolt verification | Crooked columns, misaligned roof panels | Measure twice – from both end walls |
| Ignoring elevation differences | Bulging or sagging walls; trim misfit | Shim low columns; call for deviations >½″ |
| Installing door frame after sheeting | Un‑square doors that don’t close | Install frame and test door before wall sheets |
| Wrong purlin orientation | Bending, weak roof support | Check for arrow or taller flange – install accordingly |
7. Case Study: 40×60 ft Gable Workshop in Lahore (2024)
- Location: Sundar Industrial Estate
- Use: Heavy machinery assembly
- Wind load: 120 km/h (Punjab zone)
- Seismic: Zone 2B
Challenges:
- Soil bearing capacity lower than expected – foundation engineer revised footing depth.
- Our PM provided revised anchor bolt plans within 3 days.
Results:
- Structure erected in 28 working days.
- Final inspection passed with zero bolt misalignment issues.
- Client saved 35% compared to RCC alternative.
8. Frequently Asked Questions (Based on 100+ Real Customer Queries)
Q1: What is the difference between permit drawings and erection drawings?
A: Permit drawings are for building department approval – they contain stamped loads and dimensions. Erection drawings include piece marks, trim call‑outs, field‑work tables and are used during assembly. Never erect from permit drawings – part numbers may differ.
Q2: How long does it take to receive anchor bolt patterns?
A: Within 7–10 days after engineering deposit. You can then pour foundation while we fabricate steel.
Q3: Can I make changes after ordering?
A: Yes. Your project manager will handle modifications. However, changes after permit drawings may affect delivery timeline.
Q4: What is the “steel line”?
A: The outermost vertical plane of the building (outside face of girts and columns). Panels are installed flush with this line.
Q5: Do you supply insulation?
A: Yes – compression fiberglass (standard) or rigid board options. We also supply sandwich panels (EPS/PU) for cold storage applications.
9. Why Silver Steel Mills Stands for E‑E‑A‑T
- Experience: Over 500 pre‑engineered buildings delivered across Pakistan (CPEC, defence, DHA, textile, agri).
- Expertise: In‑house structural engineers, CNC roll‑forming, and dual‑vibration block plants (SSM series).
- Authoritativeness: Partner with CSCEC on motorways; supplier to Pakistan Army; ISO‑certified processes.
- Trustworthiness: Transparent anchor bolt tables, lifetime structural warranty, 24/7 erection support.
10. Getting Started – Your Next Steps
- Decide style, width, length, eave height – use our 3D building designer (free tool on website).
- Provide intended address – so we calculate local wind/snow/seismic loads.
- Receive anchor bolt patterns – pour foundation.
- Fabricate & ship – typically 4‑6 weeks.
- Erect with our detailed erection drawings & phone support.
Contact Silver Steel Mills for a no‑pressure, exact price quote that accounts for YOUR location’s unique environmental factors.
1. Choosing the Right PEB Style for Your Project
Every building starts with a roof style. The right choice affects aesthetics, drainage, and interior space usage.
| Style | Description | Best For |
|---|---|---|
| Single Slope | One roof slope, lower at one side. | Carports, lean‑tos, small storage sheds. |
| Gable | Two slopes meeting at a ridge (most common). | Warehouses, factories, showrooms, dairy sheds. |
| Gambrel | Two slopes on each side (barn shape). | Agricultural buildings, equipment storage. |
| Monitor / Western | Two tiers of sloped roofs (raised centre). | Large factories requiring natural light/ventilation. |
| Lean‑to | Not a standalone building; attaches to an existing wall. | Covered walkways, additional storage attached to main building. |
Your width, length, and eave height are determined by your project’s use. For a standard warehouse, 20‑30 m clear span is common; for a wedding hall, 25‑40 m with 12‑15 ft eave height.
Silver Steel Mills provides a free 3D building designer tool (online) to help you visualise your PEB – even before you become a customer. You can adjust spans, heights, colours, and submit your model for an instant price quote.
2. Critical Pre‑Construction Steps – Anchor Bolts & Foundation
Before any steel arrives, the foundation must be correct. The concrete work is location‑dependent – soil conditions, water table, and seismic zone all matter. Silver Steel Mills supplies anchor bolt patterns as part of the engineering drawings.
2.1 Anchor Bolt Patterns
We provide detailed drawings showing:
- Column locations (grid lines)
- Bolt diameters (usually 5/8″, 3/4″, or 1″)
- Projection height above concrete
- Offsets from column centre line
Typical column base has two bolts spaced 3 inches apart, each 1.5 inches from the web centre. Always measure to the centre of the bolt, not the edge.
2.2 Verifying Bolt Placement (X, Y, Z axes)
Using a tape measure, check:
- Length & width of slab (corner‑to‑corner) – tolerance within 1/8″ per 20 ft.
- Bolt spacing between main frames (e.g., 20 ft bays).
- End wall bolts – measure from sidewall steel line.
- Elevation – using a transit or laser level. Desired tolerance: ±1/8″ between adjacent columns, no more than ±1/2″ across the whole building.
If a column pad is low, use steel shims (up to 1/2″) under the base plate. Higher lifts may require grouting or engineering approval. Grinding high areas is also acceptable.
2.3 Concrete Pouring & Curing
Once forms are set and rebar placed, concrete is poured, vibrated to remove air bubbles, and levelled. After curing (typically 7‑14 days), the slab is ready for steel erection.
3. Material Delivery & Unloading – What to Expect
Your PEB kit arrives on flatbed trucks. Each bundle is clearly labelled with the job number and a bundle number matching the shipping list.
3.1 Before Unloading
- Provide a rough terrain telehandler (5,000 lb capacity minimum) – backhoes or skid steers lack the reach for large bundles.
- Prepare a dry, level staging area, using dunnage (wood blocks from the truck) to keep steel off wet ground.
3.2 Unloading Process
- Check the bill of lading and confirm all bundles are present.
- Fragile items (trim, windows) are on top – store them safely aside.
- Structural columns and rafters are individually labelled, not bundled.
- Write bundle numbers on your copy of the bill of material as you unload.
- If any part is missing or damaged, note it on the bill of lading and photograph it while still on the truck.
“Damage is rare, but if it happens, photos and notes speed up replacement parts.” – Silver Steel Mills Logistics Team
4. Erection Process – Step by Step
4.1 Sidewall Columns & Girts
- Start in a brace bay (where cross‑bracing is designed).
- Set columns, add a few girts, then square and plumb before tightening bolts.
- Once one sidewall is complete, move to the opposite sidewall.
4.2 End Wall Columns
- Install end wall columns last – the sidewall girts provide extra stability during this step.
4.3 Rafters & Purlins
- For gable buildings, bolt rafter halves on the ground, then lift as an A‑frame.
- Hang rafters starting from one end wall, working down the building.
- Install purlins (Z‑shaped) as you go. Ensure the larger flange faces up – an arrow on the purlin points to the tall side.
4.4 Bracing & Base Angles
- Install rod bracing (not cable) for permanent strength.
- Bolt base angles to concrete (¼″ × 2‑½″ hammer sets at 20″ o.c.) to anchor wall panels.
- Attach rake angles at gable ends to support top of wall panels.
4.5 Personnel Doors & Frame Openings
- Install door frames before wall sheeting.
- Square and plumb the door, then install the door to verify smooth operation – once the wall panels are on, adjustments become very difficult.
4.6 Trim Installation (Before Roof)
- Corner trims
- Eave trims (low eave, gutter, or sculpture trim)
- Drip trim above framed openings
- Jam trims
Installation order matters – many trims are interlocking. Skipping step can force you to remove panels later.
5. Wall Sheeting & Insulation
5.1 Orientation
Start sheeting from the farthest visible wall (e.g., the side facing your driveway) so laps are hidden from the main view. Also consider prevailing wind direction to avoid wind‑driven rain into laps.
5.2 Compression Insulation (Typical)
- Unroll insulation over the girts before attaching panels.
- Place wall panel, screw through panel + insulation into girts.
- Continue panel‑by‑panel, overlapping laps away from the prevailing wind.
5.3 Cutting Around Openings
- Trim the panel around door/window frames, leaving a kerf (slot) that slides into the drip trim.
- After all walls are sheeted, complete corner and eave trims.
6. Roof Sheeting & Ridge Details
6.1 Starting the Roof
- Begin at one end (gable end) using a starter roll of insulation.
- Lay two roof panels, then additional insulation, then two more panels – repeat.
- Maintain modulation (panel width alignment) so ridge cap fits correctly.
6.2 Ridge Cap
- For roofs with pitch ≤4:12 (low slope), a die‑formed ridge cap is required. For steeper pitches, a flat ridge cap may be used.
- Ridge trim is seamed into the roof panels – no exposed fasteners on the ridge (except optional ridge vent).
6.3 Standing Seam vs. Screw‑Down
- Screw‑down panels are economical but every screw is a potential leak.
- Standing seam (MR24 type) conceals fasteners and allows thermal movement – recommended for cold storage or high‑value goods.
7. Project Management & Support
With every Silver Steel Mills PEB, you receive a dedicated Project Manager (PM) who:
- Confirms your building’s intended use, local snow/wind/seismic loads, and building codes.
- Coordinates permit drawings (for county / municipal approval).
- Creates erection drawings (detailed, step‑by‑step guide for your crew).
- Generates a shipping list – a complete bill of materials for verification.
- Consolidates freight to lower transport costs.
- Provides 24/7 phone assistance and video tutorials.
Permit drawings are sufficient for foundation and county approval, but erection drawings must be used for assembly – they include unique part numbers and trim callouts not found on permit sets.
8. Cost & Time Comparison – PEB vs RCC
| Factor | Traditional RCC | Pre‑Engineered Steel (Silver Steel Mills) |
|---|---|---|
| Construction time (10,000 sqft) | 8‑12 months | 45‑60 days |
| Cost per sqft | PKR 2,500‑3,500 | PKR 1,200‑2,200 |
| Foundation | Heavy, expensive | Lightweight, less material |
| Clear span | 10‑20 m (needs columns) | 25‑50 m (no columns) |
| Maintenance | Cracks, dampness every 2‑3 years | Repaint every 7‑10 years |
| Life span | 40‑60 years | 50+ years (with proper maintenance) |
9. Real Project Data (Silver Steel Mills Portfolio)
Case Study – Gulberg Greens, Islamabad (2019)
- Building type : Commercial plaza (G+2)
- Size : 15,000 sqft clear span
- Style : Gable, 25 m span, 12 m eave height
- Materials : Q345B I‑beams, PPGI sheets, glasswool insulation
- Time : 55 days (civil estimate: 9 months)
- Cost saving : 42% vs RCC
Case Study – DHA Lahore Phase 8 (2020)
- Building type : Warehouse + offices
- Size : 20,000 sqft with 5,000 sqft mezzanine
- Foundation : Anchor bolts placed per Silver Steel Mills drawings
- Outcome : Completed 3 months ahead of schedule.
10. Frequently Asked Questions (FAQ)
Q1: What is the difference between permit drawings and erection drawings?
Permit drawings show building dimensions, loads, and anchor bolt patterns – used for county approval and foundation. Erection drawings include part numbers, piece marks, trim tables, and step‑by‑step assembly instructions. Always erect from the erection set.
Q2: How do I verify anchor bolt elevation without a transit?
For very small buildings (e.g., 20×30 ft), you can level columns with a long spirit level and shim as needed, then run a string line across girts to check sag. However, a transit or laser level is strongly recommended for accuracy.
Q3: What if my concrete slab is not square?
Measure diagonals. If difference >½ inch, consult your project manager. In many cases, the anchor bolt pattern can be shifted within tolerance, but extreme errors may require modifying the foundation.
Q4: Can I add insulation later?
Yes, but it is much more labour‑intensive. Compression insulation (laid over purlins/girts before sheeting) is easiest. For retrofit, blown‑in or rigid board insulation is possible but costly.
Q5: Does Silver Steel Mills provide a warranty?
Yes – we offer a lifetime structural warranty on primary and secondary materials (columns, rafters, purlins, girts). Paint and insulation have separate warranties (10‑20 years depending on spec).
11. Conclusion – Build Smarter with Silver Steel Mills
Pre‑Engineered Buildings are not just a trend – they are the most efficient, sustainable, and cost‑effective way to construct industrial, commercial, and agricultural structures in Pakistan. From single‑slope carports to massive gable warehouses, every PEB is custom‑designed for your local wind, snow, and seismic conditions.
Silver Steel Mills offers end‑to‑end service: free 3D design, anchor bolt patterns, permit and erection drawings, project management, shipping, and 24/7 technical support.
1. Versatile PEB Layouts: Engineered for Pakistan’s Core Industries
Pre-Engineered Buildings are highly flexible structures that can be adapted to almost any layout or spatial demand. Silver Steel Mills designs, fabricates, and installs custom PEB buildings tailored to your exact operational workflow:
Commercial Wedding Halls & Event Marquees
Modern wedding halls require massive, clear-span interiors completely free of internal columns or center support pillars. This ensures unobstructed sightlines for guests and flexible layouts for stages and seating. Our PEB designs feature high eave clearances to support heavy decorative false ceilings, commercial lighting rigs, and central HVAC ducting systems.
Industrial Storage & Logistics Warehouses
Our storage and factory warehouses are built to handle structural efficiency. We design high-clearance frames that allow smooth forklift movement and clear vertical spaces to maximize modern multi-tier pallet racking systems.
High-Ventilation Agricultural Dairy Sheds
Livestock health depends heavily on climate control. Our custom PEB dairy sheds use high pitched roofs and open-sided framing to optimize natural airflow, reducing indoor temperatures and preventing heat stress in cattle during intense summer months.
2. Structural Architecture: High-Tensile Framing & Weather Defense
A premium PEB structure relies on clean, industrial-grade steel components. Silver Steel Mills sources and processes high-strength raw materials to ensure your facility remains safe and maintenance-free for decades:
  [ PREMIUM PPGI / PPGL PROFILE CLADDING ] ──> [ GALVANIZED Z-PURLINS ] ──> [ INDUSTRIAL STEEL COLUMNS ]
   (Deflects Solar Heat & Monsoon Rain)         (100% Rust-Proof Core)       (Primary Load-Bearing Frame)
- Primary Structural Framing: Built using high-strength structural iron columns and heavy-duty tapered I-beams. These primary frames are engineered to handle high dead loads, equipment vibrations, and regional seismic forces.
- Secondary Galvanized Purlins: For roof and wall support, we use cold-formed galvanized Z-purlins. Hot-dip zinc-coated framing provides complete protection against rust, making them ideal for high-humidity areas or damp dairy farming environments.
- Premium PPGI Roofing Sheets: Our external cladding uses top-grade Pre-Painted Galvanized Iron (PPGI) sheets. Available in various colors and profiles, these sheets are treated with weather-resistant coatings that reflect intense solar heat, lowering indoor temperatures and cutting down your commercial energy bills.
3. The PEB Advantage: Time-Saving, Cost-Effective, and Flexible
Choosing Pre-Engineered Buildings over traditional brick or concrete construction offers clear operational and financial advantages:
Fast Construction & Minimum Downtime
Because every single component—including structural iron columns, rafters, purlins, and PPGI sheets—is cut, punched, and welded to exact specifications at our factory, on-site assembly is quick and straightforward. This pre-fabricated process reduces total construction timelines by up to $60\%$, allowing you to launch operations months ahead of schedule.
Lower Total Project Cost
PEB structures use high-strength steel efficiently, resulting in a lighter building footprint than heavy concrete block walls. This lighter weight reduces the raw material needed for your concrete foundations, saving money on cement, sand, and heavy rebar right from the start.
Nationwide Engineering Delivery
Silver Steel Mills manages project installations across every major industrial and urban hub in Pakistan, including Lahore, Karachi, Gujranwala, Sialkot, Gujrat, and Rawalpindi. No matter your project location, our experienced field crews ensure precise structural assembly and seamless handover.
4. Turning Your Business Budget Into Customized Structural Realities
At Silver Steel Mills, we understand that a successful construction project depends on budget control. We don’t believe in forcing clients into expensive, rigid, off-the-shelf sizes.
[CLIENT INTAKE CALL] ──> [BUDGET OPTIMIZATION] ──> [CUSTOM PEB DESIGN] ──> [FACTORY FABRICATION]
When you contact our engineering team, we listen closely to your specific dimensions, material preferences, and budget goals. If you need a more cost-effective option, our structural engineers can optimize your framework’s steel weight, choose the right sheet thicknesses, and adjust bay spacing to keep costs low without sacrificing safety or structural integrity. You retain complete control over the design—we build your facility exactly the way you want it.
PEB Construction Kya Hai? Asaan Alfaz Mein Samjhein
PEB ka full form hai Pre-Engineered Building. Matlab woh building jo factory mein pehle se design aur manufacture ho jati hai, phir site par ja kar assemble kar di jaati hai. Jaise aap IKEA ka furniture jodte hain – pieces alag aate hain, instruction ke mutabiq jod dete hain. Waise hi PEB building ke parts factory mein bante hain aur site par bolt se jod diye jaate hain.
Pakistan mein ab PEB construction ka bohat zyada trend hai. Kyun? Kyunke yeh fast hai, sasta hai, aur jo design aap chahte ho wohi banta hai.
Silver Steel Mills Pakistan mein PEB construction ka leading name hai. Hum 2018 se yeh kaam kar rahe hain. 500+ buildings ban chuki hain – dairy sheds se lekar wedding halls tak, warehouses se lekar storage halls tak.
PEB Construction Mein Kya Kya Banta Hai? (Almost Everything)
Jab koi client humse contact karta hai, to hum poochte hain: “Kya banana hai?” Aur unka jawab hota hai – kuch bhi.
Dairy Shed (Janwaron Ke Liye)
Pakistan mein dairy farming barh rahi hai. Log cows aur buffaloes ke liye proper shelter dhond rahe hain. PEB dairy shed iska best solution hai.
Kyun PEB dairy shed?
- Per animal 100-140 sqft space – easy to design
- Open ya insulated – dono options
- Banker (oocha platform) – animals ke liye comfortable
- Fans lagane ke liye structure ready
- Clean karna easy – smooth surfaces
Price: Rs 500-700 per sqft (open), Rs 1,000-1,400 (insulated)
Time: 15-25 days
Wedding Hall (Shadi Hall)
Wedding halls ki demand har city mein hai. Log apni shadi, reception, birthday parties, events ke liye halls dhondte hain. PEB wedding hall best hai kyunke:
- Clear span – andar koi column nahi. Poori space open.
- Height – 12-15 feet tak, decoration ke liye perfect
- Modern look – PPGI sheets, colors available
- Fast construction – 25-35 days mein hall ready
Price: Rs 800-1,200 per sqft
Time: 25-35 days
Warehouse (Maal Godam)
Warehouse PEB construction ka sab se common use hai. Logistics companies, traders, manufacturers – sabko warehouse chahiye.
Kyun PEB warehouse?
- Clear span up to 50 meters – andar koi column nahi
- Height 6-15 meters – pallet racking ke liye
- Large rolling shutters – truck access
- Skylights – natural light, bijli bachat
- Expandable – baad mein bara kar sakte ho
Price: Rs 550-900 per sqft
Time: 30-60 days (size par depend)
Storage Hall
General storage ke liye – furniture, electronics, machinery, spare parts. Koi bhi maal ho, PEB storage hall mein safe rehta hai.
Features:
- Fully enclosed
- Proper ventilation
- Security doors
- Low maintenance
Price: Rs 600-850 per sqft
Time: 20-40 days
Iron Shed (General Purpose)
Simple iron shed – sirf roof aur columns. Walls optional. Car parking, machinery storage, temporary shelter.
Features:
- Simple structure
- Low cost
- Fastest construction (10-15 days)
- GI sheets
Price: Rs 400-600 per sqft
Time: 10-15 days
PEB Construction Fast Kyon Hoti Hai? (Time Saving)
Yeh PEB ka sab se bara benefit hai. Civil building mein 6-10 mahine lagte hain. PEB mein weeks mein building ready.
Timeline Comparison:
| Building Type | Civil Time | PEB Time | Time Saved |
|---|---|---|---|
| Dairy shed (2,000 sqft) | 4-5 months | 15-25 days | 3-4 months |
| Wedding hall (3,000 sqft) | 5-6 months | 25-35 days | 4-5 months |
| Warehouse (5,000 sqft) | 6-8 months | 30-45 days | 5-7 months |
| Storage hall (2,000 sqft) | 4-5 months | 20-30 days | 3-4 months |
Fast Kyon Hai? Reasons:
| Reason | Explanation |
|---|---|
| Factory fabrication | Cutting, welding, painting – sab factory mein parallel hota hai |
| No curing time | Steel sheds mein curing nahi lagti (civil mein 7-28 days curing) |
| No plaster, no drying | Sheets lagao – kaam khatam |
| Bolted connections | Site par welding nahi – sirf bolt tighten karo |
| Pre-punched holes | Sab parts pehle se ready – jodna hai bas |
Low Price – PEB Civil Se Kitna Sasta Hai?
PEB construction civil construction se 30-40% sasta hai.
Cost Comparison:
| Building Type | Civil Cost (approx) | PEB Cost | Saving |
|---|---|---|---|
| Dairy shed (2,000 sqft) | 18-22 lakh | 12-14 lakh | 30-35% |
| Wedding hall (3,000 sqft) | 35-45 lakh | 24-30 lakh | 30-35% |
| Warehouse (5,000 sqft) | 55-70 lakh | 35-45 lakh | 35-40% |
| Storage hall (2,000 sqft) | 15-20 lakh | 10-13 lakh | 30-35% |
Sasta Kyon Hai? Reasons:
| Reason | Explanation |
|---|---|
| Less labor | Factory fabrication – site par kam mazdoor |
| Less time | Months bachte hain – site rent, supervision cost kam |
| No material waste | CNC cutting – exact sizes, no scrap |
| Light foundation | Steel building lightweight – foundation sasta |
| No plaster, no paint | PPGI sheets – color already there |
PEB Mein Kya Material Use Hota Hai?
Iron Shed Columns (Primary Structure)
Columns building ki backbone hote hain. Hum I-beams aur H-beams use karte hain.
| Steel Grade | Strength | Best For |
|---|---|---|
| Q235B | 235 MPa | Normal sheds, dairy, storage |
| Q345B | 345 MPa | Large warehouses, heavy duty |
Columns rust protection ke liye painted ya galvanized hote hain.
PPGI Sheets (Roof & Walls)
PPGI ka matlab Pre-Painted Galvanized Iron. Sheet pehle se painted aati hai. Color built-in hai.
| Gauge | Thickness | Best For |
|---|---|---|
| 24 gauge | 0.63 mm | Heavy duty, long life, large buildings |
| 25 gauge | 0.55 mm | Standard, most common |
| 26 gauge | 0.47 mm | Economical, small sheds |
PPGI sheet ke faide:
- Rust resistant (galvanized hai)
- Color built-in – painting nahi karni
- 15-25 years life
- Colors available: white, blue, red, green, grey, cream
Purlins (Secondary Structure)
Purlins woh beams hote hain jo columns ke upar lagte hain. Sheets inhi par bethti hai. Hum galvanized C-purlins aur Z-purlins use karte hain.
Galvanized ka matlab – zinc coating hai. Rust (zang) nahi lagti.
Customer Kehta Hai Wohi Karte Hain – Customization Hamari Pehchan
Silver Steel Mills ka sab se bara benefit – hum customer ki sun-te hain. Jo woh kehta hai, wohi karte hain.
Kya Kya Customize Kar Sakte Hain?
| Element | Customization Options |
|---|---|
| Size | Koi bhi length, width, height |
| Shape | Rectangular, square, L-shaped, whatever |
| Roof type | Gable, mono-slope, curved, sawtooth |
| Walls | Open, half walls, full walls, insulated |
| Sheet type | GI, PPGI, UPVC, sandwich panel |
| Color | Any color (PPGI) |
| Doors | Rolling shutters, sliding, hinged |
| Windows | UPVC, aluminum, fixed, sliding |
| Ventilation | Ridge vents, turbo ventilators, louvers |
| Insulation | Glasswool, EPS, PU |
| Mezzanine | Office floor inside |
| Crane beams | For heavy lifting |
Real Examples – Customer Jo Chahta Hai Hum Woh Banate Hain:
Example 1 – Dairy Farmer from Sahiwal:
“Sir mujhe 2,500 sqft ka dairy shed chahiye. Budget 15 lakh hai. Open shed chahiye, lekin fans ke mounting points chahiye.”
Humne banaya. 22 din mein ready. Cost 14.2 lakh. Fans ke liye structure ready. Client happy.
Example 2 – Wedding Hall Owner from Gujrat:
“Sir mujhe 3,000 sqft ka wedding hall chahiye. Andar koi column nahi chahiye. Aesthetic look chahiye – blue color sheets. Budget 30 lakh hai.”
Humne banaya. Clear span 25m. Blue PPGI sheets. 28 din mein ready. Cost 28.5 lakh. Client happy.
Example 3 – Grain Trader from Multan:
“Sir mujhe 8,000 sqft ka godam chahiye. Anaaj store karna hai. Moisture proof chahiye. Budget 60 lakh hai.”
Humne insulated shed banaya (EPS panels). Moisture proof sealing. 45 din mein ready. Cost 56 lakh. Client happy.
Budget Related Solution – Client Ke Budget Mein Design Karte Hain
Yeh hamari specialty hai. Jab client call karta hai, woh pehle hi budget bata deta hai. Hum usi budget mein best possible design karte hain.
Kaise Karte Hain?
| Budget Range | Material Choice | Design Adjustments |
|---|---|---|
| Low (Rs 500-700/sqft) | GI sheets, Q235B steel | Basic structure, no insulation, simple roof |
| Medium (Rs 700-1,000/sqft) | PPGI sheets, Q345B steel | Better finish, ridge vents, skylights |
| High (Rs 1,000-1,500/sqft) | Premium PPGI, heavy structure | Insulation, mezzanine, premium finish |
Real Example – Budget Adjustment:
Client: “Mera budget 20 lakh hai. Mujhe 2,500 sqft ka dairy shed chahiye.”
Calculation: 20 lakh ÷ 2,500 sqft = Rs 800 per sqft.
Humne propose kiya: PPGI sheets (not GI), standard Q235B steel, ridge vents, 2 rolling shutters. No insulation. Cost Rs 19.5 lakh. Client approved.
Hum force nahi karte ke “itna budget to hona chahiye”. Hum client ke budget mein reh kar design karte hain.
Time Saving + Cost Saving = Happy Client
PEB construction dono deta hai – time bhi bachta hai, paisa bhi.
Time Saving Example:
| Project | Civil Time | PEB Time | Client Started Operations |
|---|---|---|---|
| Wedding hall | 6 months | 28 days | 5 months pehle |
| Dairy shed | 5 months | 22 days | 4 months pehle |
| Warehouse | 8 months | 45 days | 6-7 months pehle |
Cost Saving Example:
| Project | Civil Cost | PEB Cost | Client Saved |
|---|---|---|---|
| Dairy shed (2,500 sqft) | 20-22 lakh | 14 lakh | 6-8 lakh |
| Wedding hall (3,000 sqft) | 35-40 lakh | 28 lakh | 7-12 lakh |
| Warehouse (5,000 sqft) | 55-65 lakh | 38 lakh | 17-27 lakh |
Time saving + cost saving = happy client.
Her City Mein Project – Silver Steel Mills Nationwide
Silver Steel ne Pakistan ke almost har city mein PEB projects kiye hain.
Cities:
| City | Projects |
|---|---|
| Gujranwala | Dairy sheds, warehouses |
| Gujrat | Wedding halls, storage sheds |
| Sialkot | Industrial sheds, godams |
| Lahore | DHA projects, textile warehouses, wedding halls |
| Karachi | Logistics warehouses, CPEC sheds |
| Rawalpindi | Army structures, commercial sheds |
| Islamabad | Metro train project, wedding halls |
| Multan | Grain godams, dairy sheds |
| Faisalabad | Textile warehouses |
| Peshawar | Bus station sheds |
| Quetta | Storage sheds |
| Hyderabad | Warehouses |
Major Projects Reference:
- DHA Lahore, Karachi, Multan – multiple sheds
- Sapphire Textile – warehouse
- Nishat Group – storage sheds
- FWO (Frontier Works Organization) – CPEC project sheds
- Metro Train Project (Lahore, Multan) – bus stop sheds
- Coca Cola Warehouse – distribution center
- Punjab Government Forest Park – dairy shed, rest area, tree house
- Diamer Bhasha Dam – site offices, storage sheds
Silver Steel Mills Behtar Perform Kyun Karti Hai?
| Reason | Explanation |
|---|---|
| Experience | 2018 se PEB construction – 7+ years |
| In-house steel | Steel khud banate hain – quality control |
| Customization | Jo client kehta hai wohi karte hain |
| Budget solutions | Client ke budget mein design |
| Fast delivery | 15-60 days (civil mein 4-10 months) |
| Low price | Civil se 30-40% sasta |
| Quality materials | Q235B/Q345B steel, PPGI sheets, galvanized purlins |
| Nationwide | Pakistan ke har city mein service |
| After-sales | Parts, repair, expansion |
| Proven track record | 500+ buildings, happy clients |
PEB Construction Kaise Order Karein? (Simple Process)
Step 1: Call or WhatsApp
Apni requirement batao:
- Kya banana hai? (dairy shed, wedding hall, warehouse, storage hall)
- Kitna bada? (length × width × height)
- Kahan banana hai? (city, location)
- Budget kya hai?
Step 2: Free Consultation
Hum aapki requirement sun-te hain. Approximate budget bata dete hain.
Step 3: Design & Quotation
CAD drawings (2D + 3D). Detailed quotation with BOQ.
Step 4: Approval
Aap design approve karo. 40-50% advance payment.
Step 5: Fabrication (Parallel: Foundation)
Factory mein fabrication. Saath mein aap foundation dalo (hum guide karein ge).
Step 6: Delivery & Installation
Truck se parts site par. Humari team assemble karegi.
Step 7: Handover
Final inspection. Aap approve. Final payment. Building ready.
FAQ – Aksar Poochay Jane Wale Sawal
Q1: PEB construction civil se kitna sasta hai?
30-40% sasta. Example: Civil 20 lakh ka dairy shed, PEB mein 12-14 lakh.
Q2: Wedding hall kitne din mein ban jata hai?
3,000 sqft wedding hall: 25-35 days.
Q3: Kya wedding hall mein andar column hota hai?
Nahi. Clear span design – andar koi column nahi. Poori space open.
Q4: Dairy shed per animal kitni jagah chahiye?
100-140 sqft per animal. Medium cow ke liye 120 sqft enough.
Q5: Kya aap grain godam banate ho (moisture proof)?
Haan. EPS insulated panels + proper sealing – moisture proof, rodent proof.
Q6: Kya aap foundation bhi karte ho?
Haan. Turnkey project mein foundation, flooring, sab hum. Ya aap apna karao – hum guide karein ge.
Q7: PEB building ki life kitni hai?
20-40 years with proper maintenance.
Q8: Kya building expand kar sakte hain baad mein?
Haan. PEB expand karna easy hai – additional bay add karo.
Q9: Kya aap ne DHA mein kaam kiya hai?
Haan. DHA Lahore, Karachi, Multan – multiple projects.
Q10: Price exact kaise pata karein?
Call karo. Requirement batao – type, size, location, budget. Hum free quotation bana dein ge.
Conclusion – PEB Construction Ka Future Pakistan Mein
Pakistan mein PEB construction tezi se barh raha hai. Log samajh gaye hain ke civil building mehngi aur time consuming hai. PEB fast, sasta, aur customized hai.
Silver Steel Mills:
✅ All types – dairy shed, wedding hall, warehouse, storage hall, iron shed
✅ Custom sizes – jo aap kehte ho wohi banate hain
✅ Budget solutions – client ke budget mein design
✅ Fast construction – 15-60 days (civil mein 4-10 months)
✅ Low price – civil se 30-40% sasta
✅ Quality materials – PPGI sheets, galvanized purlins, Q235B/Q345B steel
✅ Her city – Gujranwala, Gujrat, Sialkot, Lahore, Karachi, Rawalpindi, Islamabad, Multan, Faisalabad – sab cities
✅ Proven track record – 500+ buildings, major clients (DHA, Sapphire, Nishat, FWO, Coca Cola, Metro train, Bhasha dam)
✅ After-sales support – parts, repair, expansion

Technical Specifications & Design Standards
Every pre-engineered structure fabricated by Silver Steel Mills complies with strict international and national construction standards:
| Structural Element | Engineering Specification | Manufacturing Compliance |
| Primary Steel Core | High-tensile steel plates with high yield strength. | Built-up sections configured to ASTM A572 Grade 50 standards. |
| Welding Standards | Factory-automated Submerged Arc Welding (SAW). | Executed in absolute accordance with AWS D1.1 codes. |
| Rust Protection | Heavy-duty anti-corrosive primers or zinc coatings. | High-micron protective layering to prevent environmental corrosion. |
| Load Engineering | Custom wind and seismic calculations. | Certified to withstand high wind velocities up to 150 km/h. |

What’s PEB Building?
Definition and Overview
Pre-Engineered Constructing (PEB) development refers to a way the place the whole structural framework of a constructing is designed and fabricated in a manufacturing unit setting earlier than being transported and assembled on-site. This strategy contrasts with typical development, the place metal elements are made on-site.
Parts of PEB
- Metal Frames: Predominant structural components, together with columns and beams.
- Roof and Wall Panels: Usually insulated metallic panels.
- Equipment: Doorways, home windows, skylights, and air flow techniques.
- Basis: Concrete base personalized to assist the metal construction.
Why Select PEB Building in Pakistan?
Key Benefits of PEB
- Price Effectivity
PEB reduces development prices by optimizing materials use and shortening mission timelines. - Speedy Building
Manufacturing unit fabrication permits fast on-site meeting, lowering labor prices and mission delays. - Sturdiness & Energy
PEB buildings face up to harsh climate circumstances, making them best for Pakistan’s local weather. - Design Flexibility
Tailor-made designs might be simply modified to go well with varied industrial, industrial, or residential wants. - Low Upkeep
PEB buildings require minimal maintenance as a result of corrosion-resistant metal and fashionable coatings.
Silver Metal Mills: The Premier PEB Producer in Pakistan
About Silver Metal Mills
Silver Metal Mills has established itself as a number one producer of premium metal merchandise, together with PEB techniques, block making machines, and development gear. Their dedication to high quality, innovation, and buyer satisfaction makes them the go-to selection for PEB initiatives throughout Pakistan.

Why Companion with Silver Metal Mills for PEB?
- State-of-the-Artwork Fabrication Amenities
Outfitted with fashionable equipment for precision fabrication. - Skilled Engineering Crew
Expert engineers making certain structural integrity and compliance with security requirements. - Personalized Options
Tailor-made PEB techniques based mostly on consumer specs and mission necessities. - Well timed Supply & Set up
Dependable mission administration to satisfy deadlines. - Aggressive Pricing
Providing premium high quality at inexpensive costs, maximizing ROI.
Functions of PEB Building
PEB is flexible and broadly utilized in quite a few sectors:
- Warehouses and Industrial Amenities
Environment friendly house utilization and sturdiness. - Industrial Buildings
Buying malls, showrooms, workplaces, and malls. - Agricultural Buildings
Storage, processing, and livestock shelters. - Academic Establishments
Faculties, schools, and sports activities amenities. - Residential Tasks
Modular properties and residences.
The PEB Building Course of Defined
Step 1: Design & Engineering
- Web site evaluation and necessities gathering.
- Structural design utilizing superior CAD and BIM software program.
- Materials choice and cargo calculations.
Step 2: Fabrication
- Metal elements lower, formed, and welded in managed manufacturing unit environments.
- High quality inspections to satisfy nationwide and worldwide requirements.
Step 3: Transportation
- Pre-fabricated elements are securely transported to the development web site.
Step 4: Meeting & Erection
- Parts assembled utilizing cranes and specialised gear.
- Connections bolted or welded in response to design specs.
Step 5: Ending
- Set up of roofing, partitions, insulation, and equipment.
- Remaining inspection and consumer handover.
Essential Concerns When Selecting a PEB Producer
- High quality Certifications
ISO and different related high quality accreditations. - Expertise & Portfolio
Confirmed monitor file in delivering large-scale initiatives. - Materials Sourcing
Use of high-grade metal and protecting coatings. - After-Gross sales Help
Upkeep, guarantee, and technical help. - Price Transparency
Clear citation with out hidden costs.
Regularly Requested Questions (FAQs) About PEB Building
Q1: How lengthy does PEB development take in comparison with typical strategies?
A: Usually, PEB initiatives are accomplished 30-50% quicker as a result of off-site fabrication and environment friendly meeting.
Q2: Are PEB buildings earthquake resistant?
A: Sure, PEBs are designed to face up to seismic exercise with versatile metal frames that take in shocks.
Q3: Can PEB buildings be expanded later?
A: Completely, PEB designs enable straightforward enlargement with out main reconstruction.
This fall: What upkeep is required for PEB buildings?
A: Minimal upkeep like periodic inspection for rust and repainting if crucial.
Silver Metal Mills’ Dedication to Sustainable Building
In alignment with world environmental objectives, Silver Metal Mills promotes eco-friendly practices by:
- Utilizing recyclable metal.
- Using energy-efficient fabrication processes.
- Providing insulated panels to cut back power consumption.
Testimonials: What Our Shoppers Say About Silver Metal Mills
“Silver Metal Mills reworked our warehouse development with their PEB system. Quick, dependable, and cost-effective!” — Ahmed R., Karachi
“The standard and repair from Silver Metal Mills exceeded expectations. Our manufacturing unit enlargement was accomplished forward of schedule.” — Sana Ok., Lahore
Conclusion: Why Silver Metal Mills is Your Greatest Selection for PEB Building
PEB development is the way forward for constructing in Pakistan, combining velocity, energy, and affordability. Silver Metal Mills presents unmatched experience, high quality, and buyer care, making them the best choice for all of your PEB wants.
Able to Begin Your PEB Venture? Contact Silver Metal Mills As we speak!
Go to us at: silversteelmills.com