
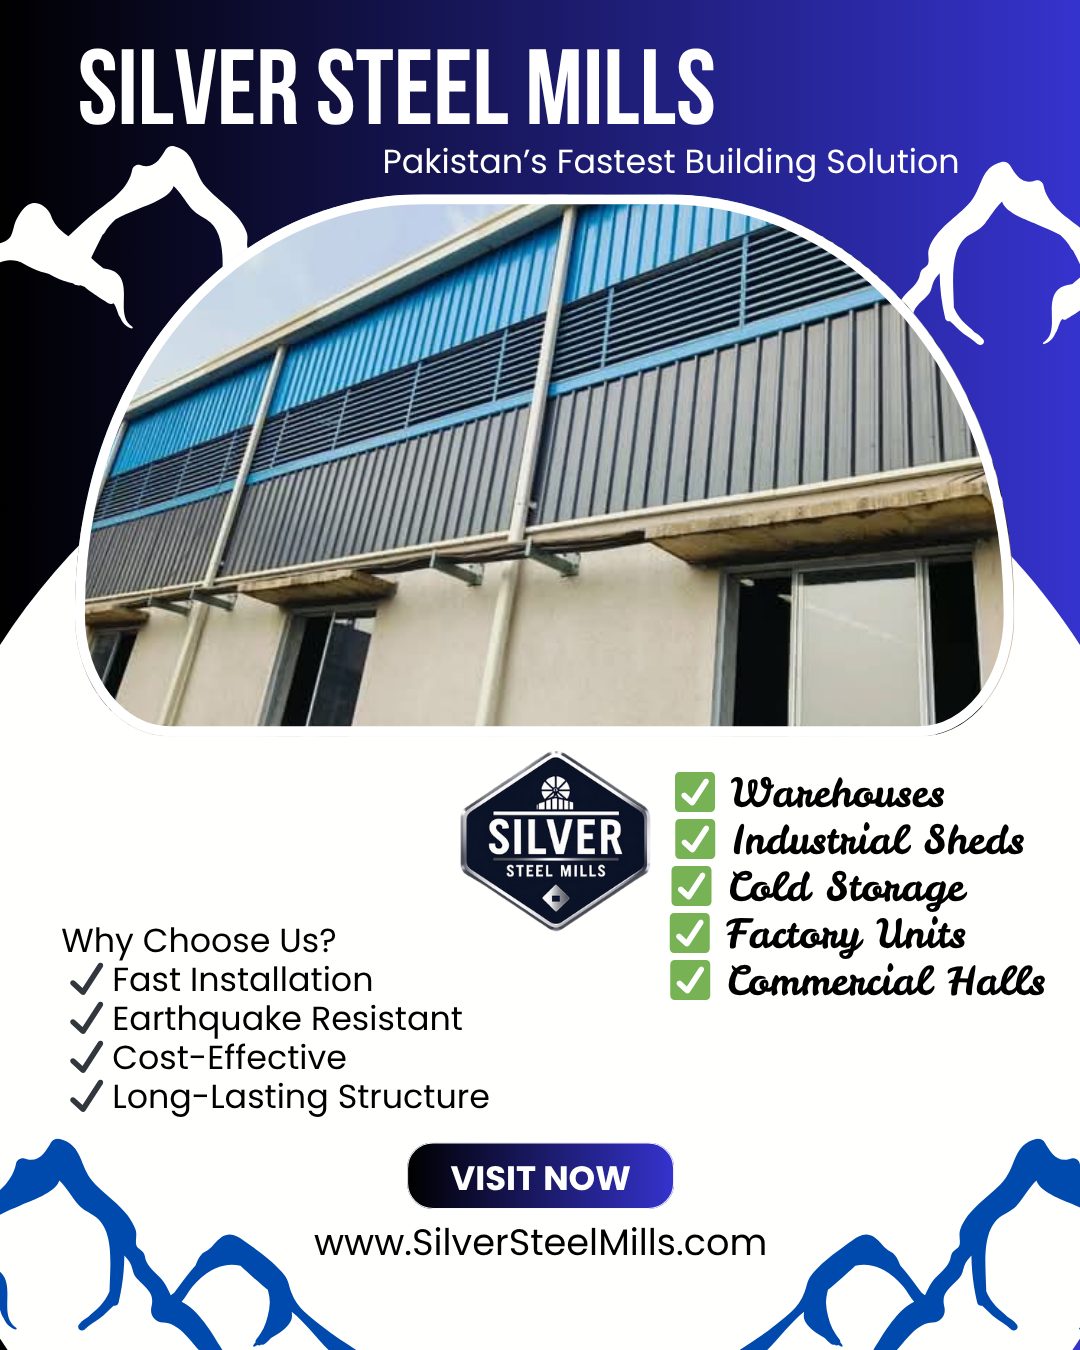
Prefabricated Houses in Pakistan
🏠 Prefabricated Homes in Pakistan: The Way forward for Reasonably priced, Sustainable Residing
Prefabricated Houses in Pakistan – Modern, Fast & Custom-Built Homes
Looking for a prefabricated house in Pakistan that can be designed around your family, budget, location and climate requirements? Silver Steel Mills manufactures steel-frame prefab homes, modular houses, farmhouses, portable cabins and insulated residential buildings with customized layouts and materials.
| Cost Component | What Changes the Cost? | Typical Options |
|---|---|---|
| Building Size | Length × width, floor area and building height | Custom dimensions |
| Structural Frame | Span, height, loading, design and steel quantity | MS / galvanized steel systems |
| Wall System | Panel thickness, core and external sheet | EPS / PU / PUF / other systems |
| Roof System | Roof design, insulation and weather requirements | Insulated panels / steel roofing systems |
| Doors & Windows | Number, size, profile and glass specification | UPVC / aluminium / steel options |
| Interior Finish | Flooring, ceiling, paint, kitchen and bathrooms | Basic to premium finishing |
| Electrical | Number of points, distribution system and fixtures | Customized electrical layout |
| Plumbing | Bathrooms, kitchen, water supply and drainage | Project-specific design |
| Transport | Distance and site accessibility | Nationwide project delivery |
| Installation | Building complexity and site conditions | Assembly / installation support |
Prefab House Sizes & Layout Planning
The most useful way to compare prefab houses is by usable floor area and the specification included in that area—not by size alone.
500 Sq Ft
Compact Home
Suitable for a small family, guest house, site residence or rental unit depending on the floor plan.
800 Sq Ft
Small Family
Can be configured around bedrooms, living space, kitchen and bathroom requirements.
1,000 Sq Ft
Popular Size
A practical size for a customized family prefab house with multiple rooms and modern facilities.
1,500+ Sq Ft
Large Home
Suitable for larger families, farmhouses, guest houses and premium residential requirements.
Two houses with the same floor area can have very different prices. A 1,000 sq ft house with four bedrooms, multiple bathrooms, premium windows, a complete kitchen and high-spec insulation may cost significantly more than a simple two-room structure with basic finishing.
Prefab House Construction Materials
Material selection should be based on climate, thermal performance, durability, fire requirements, appearance and project budget.
Steel Frame
The structural skeleton transfers roof, wall and service loads to the foundation. Member sizes are selected according to engineering requirements.
EPS Sandwich Panels
A cost-conscious insulated wall and roof option suitable for many residential and light commercial applications.
PU / PUF Panels
Higher-performance insulated panels can be selected where stronger thermal control is required.
Rockwool Options
Where fire performance and acoustic requirements are important, mineral-wool based systems can be considered.
Windows
UPVC or aluminium window systems can be selected according to design, ventilation, glazing and budget requirements.
Doors
Main entrance, internal and service doors can be integrated into the prefab layout before installation.
EPS vs PU / PUF Sandwich Panels for Prefab Houses
Choosing the right insulation is one of the most important decisions when designing a prefab house for Pakistan’s climate.
| Feature | EPS | PU / PUF | Best Consideration |
|---|---|---|---|
| Initial Cost | Generally economical | Generally higher | Budget vs performance |
| Thermal Insulation | Good | Higher-performance option | Hot / cold climate control |
| Typical Use | Budget homes, offices and general buildings | Premium homes and stronger thermal requirements | Project-specific |
| Panel Thickness | Multiple thickness options | Multiple thickness options | Engineering and thermal requirement |
| Weight | Lightweight system | Lightweight system | Useful for prefabricated construction |
| Fire Performance | Depends on product/system | Depends on formulation and certification | Specify certified performance where required |
The correct panel should be selected according to the actual building use and required thermal/fire performance rather than choosing solely on the lowest price.
Technical Specifications for Prefabricated Houses
The exact specification is finalized after reviewing the architectural layout, dimensions, site conditions and intended use.
Steel frame designed according to project requirements.
Insulated sandwich panels or other approved wall cladding systems.
Insulated or metal roofing system selected for weather and thermal requirements.
EPS, PU/PUF or other suitable insulation systems.
Floor structure and finish selected according to use and load requirements.
Customized wiring, distribution board and electrical points.
Kitchen, bathrooms, water supply and drainage provisions.
Natural and mechanical ventilation provisions according to layout.
UPVC, aluminium or other selected systems.
AC, exhaust and ventilation points can be incorporated into the design.
Are Prefabricated Houses Suitable for Pakistan?
Yes, provided that the structural system, insulation, waterproofing, corrosion protection and foundation are properly designed for the project location.
Hot Areas
For Lahore, Multan, Faisalabad, Sindh and other hot regions, insulation, reflective roof finishes, ventilation and HVAC planning become important.
Rain & Monsoon
Roof slope, drainage, flashing, panel joints and sealants should be properly detailed to control water penetration.
Cold Regions
Northern areas can benefit from higher insulation levels and properly designed roof and wall systems.
Seismic Areas
Lightweight steel construction can be advantageous, but earthquake performance must come from proper structural engineering and foundation design.
Prefab House vs Traditional Brick & RCC Construction
🏠 Prefabricated House
- Major components prepared in a controlled environment
- Faster site assembly for suitable building designs
- Lightweight steel framing options
- Insulated wall and roof systems
- Less dependence on extensive wet construction at site
- Custom layouts and finishes
- Suitable for remote and difficult locations
- Potential for modular expansion depending on design
🧱 Traditional Construction
- Most construction activities are performed at site
- Brick, block, concrete and plaster work required
- Greater dependence on site labour
- Longer curing and wet-work cycles
- High flexibility for conventional architectural finishes
- Well-established supply chain across Pakistan
- Suitable for many permanent building types
- Future alteration may require more demolition
Prefab is not automatically better for every building. The right choice depends on project size, location, design, expected life, budget, thermal requirements, local regulations and desired completion time.
How to Build a Prefabricated House with Silver Steel Mills
A properly planned prefab project starts with dimensions and specifications—not with a generic price per square foot.
Requirements
Tell us location, size, number of rooms and intended use.
Design
Prepare layout, elevations and structural concept.
Quotation
Finalize materials, scope and project specification.
Fabrication
Manufacture steel frames and building components.
Installation
Transport and assemble the building at your site.
What Can Be Included in a Prefab House Project?
Structure Package
- Structural steel frame
- Secondary framing
- Roof support system
- Connection and fixing components
Building Envelope
- Insulated wall panels
- Roof system
- Flashing and trims
- Doors and windows
Interior Package
- Flooring
- Ceiling
- Paint / finish
- Kitchen and bathroom options
Services
- Electrical wiring
- Plumbing
- Water connections
- AC / HVAC provisions
Scope warning:
Not every quotation includes foundation, utility connections, boundary walls, external development, septic systems, water tanks, furniture, appliances or site-specific civil works. Always compare quotations on an identical scope of work.
Prefabricated Houses in Major Cities of Pakistan
Prefab construction can be supplied and installed according to project requirements and site accessibility.
7 Things to Check Before Buying a Prefabricated House in Pakistan
Steel Specification
Ask what steel section, thickness, coating and structural design are included.
Panel Specification
Confirm core material, thickness, sheet thickness and insulation requirements.
Foundation
Confirm whether foundation and anchor arrangements are included or separate.
Doors & Windows
Compare the quantity, profile, glazing and hardware—not simply the number of openings.
Electrical & Plumbing
Check exactly how many points, fixtures and plumbing connections are included.
Transport
Ask whether transportation to your city and unloading are part of the quotation.
Installation
Confirm the installation scope, site requirements and handover condition.
Written BOQ
Always request an itemized scope so multiple suppliers can be compared fairly.
Engineering
Ask for structural drawings and engineering appropriate to your project location and use.
Sandwich Panels
Insulated panel solutions for prefab houses, sheds, offices and industrial buildings.
PU Sandwich Panels
Higher-performance insulation options for climate-controlled buildings.
Steel Buildings
Industrial and commercial steel building solutions manufactured according to project requirements.
Prefabricated Houses in Pakistan – Complete 2026 Price & Buyer’s Guide
Silver Steel Mills designs, fabricates, and installs premium prefabricated houses across Pakistan. From 500 sqft starter homes to 1,500 sqft luxury residences with EPS and PU sandwich panels. Prices starting from PKR 3,500 per sqft.
What Are Prefabricated Houses?
A prefabricated house (prefab home) is a residential structure where components are manufactured in a factory, then transported and assembled on-site. Unlike traditional brick-and-mortar construction, prefab homes are faster, cheaper, and more sustainable.
⚡ Fast Construction
4-8 weeks vs 6-12 months for traditional brick construction. Factory fabrication means on-site assembly is quick and efficient.
💰 Cost-Effective
30-50% lower cost than traditional construction. Less labor, faster completion, and factory efficiency save money.
🏗️ Earthquake Resistant
Light-weight steel frames and flexible panels make prefab homes safer in seismic zones. Unlike rigid concrete, they flex during earthquakes.
🌡️ Energy Efficient
EPS and PU sandwich panels provide superior insulation. Lower electricity bills year-round — up to 40% savings on cooling and heating.
How Prefab Homes Are Built
Silver Steel Mills uses EPS (Expanded Polystyrene) and PU (Polyurethane) Sandwich Panels for all prefabricated houses. These panels consist of:
- Core: EPS or PU foam for insulation and structural support
- Skin: Premium steel sheets for durability and weather protection
- Benefits: Fire resistance, termite proof, moisture resistant, superior thermal insulation
All components are fabricated in our Gujranwala facility, then delivered to your site for professional assembly.
2026 Prefabricated House Price Guide
⚠️ Prices are estimates as of August 2026 and vary by location, specifications, and material choices. Contact us for an accurate quotation.
Price per Square Foot — PKR 3,500
Silver Steel Mills offers prefabricated houses starting from PKR 3,500 per square foot — 30-50% cheaper than traditional brick construction.
| House Size | Bedrooms | Estimated Price (PKR) | Best For |
|---|---|---|---|
| 500 sqft | 1 Bedroom | ~1,750,000 | Singles, couples, weekend homes |
| 750 sqft | 2 Bedroom | ~2,625,000 | Small families, farmhouses |
| 1,000 sqft | 2-3 Bedroom | ~3,500,000 | Families of 4-6 members |
| 1,250 sqft | 3 Bedroom | ~4,375,000 | Larger families, guest rooms |
| 1,500 sqft | 3-4 Bedroom | ~5,250,000 | Large families, luxury homes |
| Custom Size | Any | Custom Quote | Your design, your size |
Prefabricated Houses vs Traditional Construction
| Factor | Prefab House (SSM) | Traditional Brick |
|---|---|---|
| Cost (PKR/sqft) | 3,500 – 5,000 | 5,500 – 8,000 |
| Construction Time | 4-8 weeks | 6-12 months |
| Earthquake Resistance | Excellent (flexible) | Good (rigid) |
| Energy Efficiency | Excellent (insulated panels) | Poor (heat transfer) |
| Termite Resistance | 100% termite proof | Vulnerable |
| Customization | Easy to customize | Difficult to modify |
| Environmental Impact | Low (recyclable materials) | High (cement production CO₂) |
Conclusion: Prefabricated houses are faster, cheaper, and more sustainable than traditional brick construction. With 30-50% cost savings and 4-8 week construction time, prefab is the smart choice for modern Pakistani homeowners.
SSM Prefabricated House Models
Silver Steel Mills offers a complete range of prefabricated house models — from compact starter homes to spacious family residences:
🏠 500 sqft – 1 Bedroom Starter Home
- Bedrooms: 1
- Bathrooms: 1
- Living Area: Open plan
- Kitchen: Modern fitted
- Best For: Singles, couples, weekend getaways
- Price: ~PKR 1,750,000
🏠 750 sqft – 2 Bedroom Compact Home
- Bedrooms: 2
- Bathrooms: 1
- Living Area: Separate living and dining
- Kitchen: Modern fitted
- Best For: Small families, farmhouses
- Price: ~PKR 2,625,000
🏠 1,000 sqft – 2-3 Bedroom Family Home
- Bedrooms: 2-3
- Bathrooms: 2
- Living Area: Spacious living + dining
- Kitchen: Large modern kitchen
- Best For: Families of 4-6 members
- Price: ~PKR 3,500,000
🏠 1,250 sqft – 3 Bedroom Spacious Home
- Bedrooms: 3
- Bathrooms: 2
- Living Area: Large living + dining + family room
- Kitchen: Premium kitchen with island
- Best For: Larger families, guest rooms
- Price: ~PKR 4,375,000
🏠 1,500 sqft – 3-4 Bedroom Luxury Home
- Bedrooms: 3-4
- Bathrooms: 2-3
- Living Area: Double-height living, formal dining
- Kitchen: Luxury kitchen with premium finishes
- Best For: Large families, luxury living
- Price: ~PKR 5,250,000
🎨 Custom Design – Any Size, Any Layout
- Size: Any square footage
- Bedrooms: Any number
- Layout: Your design or our architects
- Features: Your specifications
- Best For: Unique requirements, dream homes
- Price: Custom Quote
Technical Specifications – EPS & PU Sandwich Panels
Silver Steel Mills uses premium EPS and PU sandwich panels for all prefabricated houses:
| Parameter | EPS Panel | PU Panel |
|---|---|---|
| Core Material | Expanded Polystyrene | Polyurethane Foam |
| Density | 8–20 kg/m³ | 40 kg/m³ |
| Panel Thickness | 50–200mm | 40–200mm |
| Metal Skin | 0.4–0.6 mm steel | 0.4–0.8 mm steel |
| Thermal Conductivity | 0.025–0.029 W/mK | 0.020–0.025 W/mK |
| Fire Resistance | Good | Excellent |
| Best For | General housing, cost-effective | Premium homes, cold climates |
Silver Steel Mills (SSM) mein hum sirf building nahi banate, balki hum ek aisa rehne ka mahol faraham karte hain jo mehfooz bhi hai aur sasta bhi.
Prefabricated Homes ki Zarorat Kyun Hai?
- Civil Construction Cost se Nijat: Aaj kal brick-and-mortar ghar banana aam admi ki pohanch se bahar hota ja raha hai. Prefabricated homes kam waqt aur kam budget mein tayar ho jate hain, jisse aapki 30% tak cost bachti hai.
- Pahari Ilaqon mein Ahmiyat: Hamare pahari ilaqay (jaise Murree, Northern Areas, ya Kashmir) zalzala-khez (seismic) zones mein aate hain. Concrete ke bhari ghar zalzalay mein khatarnaak sabit ho sakte hain, jabke prefab homes light-weight aur flexible hone ki wajah se zalzalay se mehfooz rehte hain.
- World-Class Living: America, UK, aur Europe mein log arson se prefab houses mein reh rahe hain. Ye ghar na sirf mazboot hain balki inki look bhi bohot modern aur classy hoti hai.
Humare Gharon ki Technical Khubiyan (EPS & PU Panels)
Hum apne prefabricated houses mein EPS (Expanded Polystyrene) aur PU (Polyurethane) Sandwich Panels ka istemal karte hain. In panels ki badolat aapke ghar mein kayi fayde hote hain:
- Insulated Living: Ye panels temperature control ka kaam karte hain. Garmiyon mein bahar ki garmi andar nahi aati, aur sardiyon mein ghar ka andaruni hissa garam rehta hai. Isse bijli ka bill bohot kam ho jata hai.
- Fire Resistant: Hum jo material use karte hain, wo aag ki rothaam mein madadgar hota hai.
- Seismic Safety: Light-weight hone ki wajah se, agar kabhi zalzala aaye, toh ye ghar concrete ki tarah nahi girte, balki apni jagah qaim rehte hain.
Har Design aur Har Size mein Dastiyab
Hum Silver Steel Mills mein “one-size-fits-all” par yaqeen nahi rakhte. Hamare paas har tarah ke clients aate hain—koi chota farmhouse chahta hai, toh koi 5-bedroom luxury residence.
- Customization: Aap apna design layein ya hamare architects se design banwayein. Size chahe jo ho, hum use perfection ke sath fabricate karte hain.
- Turnkey Project Deal: Hum sirf panels nahi lagate, hum Turnkey Project par deal karte hain. Iska matlab hai ke foundation se lekar finishing tak (Electrical, Plumbing, Flooring, Ceiling) sab kuch humari zimmedari hoti hai. Aapko bas ghar ki chaabi leni hoti hai!
Turnkey Project ki Process kya hai?
- Site Analysis: Hum aapki jagah ka jaiza lete hain.
- Design & Planning: Aapki zaroorat ke mutabiq ghar ka layout tayar kiya jata hai.
- Factory Fabrication: Ghar ke tamam hissay hamari factory mein taiyar hote hain.
- On-Site Installation: Aapki jagah par ghar ko assemble (install) kiya jata hai.
- Handover: Aapko ek mukammal aur rehne ke qabil ghar mil jata hai.
Prefab House kyu chunein?
- Fast Construction: Traditional ghar ko banne mein 1 saal lagta hai, prefab ghar kuch hi hafton mein tayar ho jata hai.
- Eco-Friendly: Ye construction method mahol ke liye behtar hai aur waste bohot kam paida karta hai.
- Relocatable: Agar aap apna ghar kisi aur jagah shift karna chahein, toh prefab structures ko disassemble karke dobara install kiya ja sakta hai (kuch models mein).
Kya aap apna naya ghar banwana chahte hain?
Agar aap pahari ilaqay mein farmhouse banana chahte hain, ya shahar mein jaldi aur saste budget mein ghar complete karna chahte hain, toh Silver Steel Mills aapka behtareen partner hai. Humne mukhtalif clients ke liye unke khwabon ke ghar mukammal karke diye hain.
Pehle Ye Samajh Lein – Prefabricated Home Kya Hai?
Prefabricated home woh ghar hota hai jo factory mein ban kar aata hai. Walls factory mein banti hain, roof factory mein banti hai, sab components factory mein cut aur assemble hote hain. Phir yeh sab truck par laad kar site par le jaate hain aur wahan assemble kar dete hain. Jaise furniture ka packed box aata hai – pieces alag, aap jod lo. Waise hi ghar.
Pakistan mein ab prefabricated homes ki demand bohat zyada barh gayi hai. Kyun?
| Reason | Explanation |
|---|---|
| Civil cost bohat zyada barh gai hai | Cement 1,200-1,500 per bag, bricks 15-20 per brick, labour 1,500-2,000 per day |
| Time lagta hai | Civil ghar 8-12 mahine mein banta hai |
| Quality sure nahi | Mausam aur mazdoor ki skills par depend |
| Earthquake ka khatra | Pakistan khas tor par hilly areas (KPK, AJK, Gilgit, Murree, Swat) mein earthquake aate rehte hain – civil buildings cracks se safe nahi |
Prefabricated home in sab problems ka solution hai. Yeh fast hai, sasta hai, insulated hai, aur earthquake resistant hai.
Silver Steel Mills Pakistan mein prefabricated homes ka leading manufacturer hai. Hum EPS sandwich panels aur PU sandwich panels se ghar banate hain. 2018 se yeh kaam kar rahe hain. 200+ homes ban chuke hain – hilly areas mein, plain areas mein, housing societies mein, farmhouses mein.
Civil Cost Bohat Zyada Barh Gai Hai – Kya Ho Raha Hai?
Pakistan mein construction material ki prices aasman ko chhoo rahi hain. Aao numbers dekhte hain:
| Material | 2019 Price | 2025 Price | Increase |
|---|---|---|---|
| Cement (per bag) | 500-600 | 1,200-1,500 | 100-150% |
| Bricks (per piece) | 7-8 | 15-20 | 100-150% |
| Sand (per tractor) | 5,000-6,000 | 12,000-15,000 | 100-150% |
| Crush (per tractor) | 8,000-10,000 | 18,000-25,000 | 100-150% |
| Labour (per day) | 800-1,000 | 1,500-2,500 | 80-150% |
Iska matlab? Jo ghar 2019 mein 30 lakh mein ban jaata tha, woh aaj 70-80 lakh mein banta hai. Aur time bhi 8-12 mahine lagte hain.
Prefabricated home 40-50% sasta hai. Aur 30-45 din mein ready.
Pahari Ilaqay (Hilly Areas) Mein Earthquake Ka Khatra – Kya Problem Hai?
Pakistan ke pahari ilaqay – KPK, AJK, Gilgit-Baltistan, Murree, Galyat, Swat, Chitral – earthquake-prone zones hain. Yahan earthquake aate rehte hain.
| Earthquake History | Year | Magnitude |
|---|---|---|
| Kashmir earthquake | 2005 | 7.6 (80,000+ dead) |
| Awaran earthquake | 2013 | 7.7 |
| Mirpur earthquake | 2019 | 5.8 |
| Swat earthquake | 2023 | 5.2 |
Civil buildings (brick + cement + concrete) earthquake mein kyun khatarnak hain?
| Problem | Explanation |
|---|---|
| Brittle (tottay wali) | Concrete aur bricks tough hain lekin flexible nahi – earthquake ki vibrations mein toot jate hain |
| Heavy weight | Building jitni bhaari hogi, earthquake mein girna utna asaan |
| Cracks common | 2-3 saal mein cracks aa hi jaate hain |
| Foundations weak | Pahari ilaqay mein foundation sahi se nahi hota |
Prefabricated homes (EPS/PU panels) earthquake mein safe kyun hain?
| Reason | Explanation |
|---|---|
| Light weight | EPS/PU panels heavy nahi hote – earthquake mein building par kam force lagta hai |
| Flexible structure | Steel frame + panels – flexible hai, totta nahi, jhukta hai |
| No cracks | Plaster nahi hai – cracks ka sawaal hi nahi |
| Factory controlled quality | Har panel same strength |
Yehi wajah hai ke USA, UK, Japan, New Zealand jaise earthquake-prone countries mein prefabricated homes common hain.
Prefabricated Home Mein Kaun Kaun Se Panels Use Hote Hain?
1. EPS Sandwich Panel (Expanded Polystyrene)
EPS panel thermocol core ke beech mein do steel sheets se banta hai.
| Specification | Detail |
|---|---|
| Core | Expanded polystyrene (thermocol) |
| Outer layers | Galvanized steel sheets (36 gauge) |
| Density | 18-30 kg/m³ |
| Thickness | 50mm to 150mm (2 inch to 6 inch) |
| Life | 20-25 years |
| Best for | Normal homes, moderate climate |
Benefits:
- Economical (sasta)
- Good insulation
- Light weight
- Easy to install
2. PU Sandwich Panel (Polyurethane)
PU panel polyurethane foam core ke beech mein do steel sheets se banta hai. EPS se zyada strong aur zyada insulating.
| Specification | Detail |
|---|---|
| Core | Polyurethane foam |
| Outer layers | Galvanized steel sheets (36 gauge) |
| Density | 35-42 kg/m³ |
| Thickness | 50mm to 150mm |
| Life | 25-30 years |
| Best for | Cold areas, extreme weather, luxury homes |
Benefits:
- Excellent insulation (EPS se 40-50% better)
- Higher strength
- Fire retardant (available)
- Waterproof
EPS vs PU – Comparison for Homes
| Feature | EPS Panel | PU Panel |
|---|---|---|
| Price (per sqft) | 400-600 | 700-1,000 |
| Insulation | Good | Excellent (40-50% better) |
| Strength | Good | Very good |
| Weight | Light | Light |
| Water resistance | Good | Excellent |
| Fire resistance | Basic (needs treatment) | Better (FR grade available) |
| Best for | Moderate climates, budget homes | Cold areas, luxury homes |
Garmi Sardi Mein Temperature Control – Insulated Home Ke Faide
Pakistan mein garmi bohat hai, sardi bhi bohat hai. Civil ghar mein AC/heater bohat zyada chalana parta hai.
Prefabricated home (EPS/PU panels) insulated hota hai. Iska matlab:
| Season | Civil Home | Prefabricated Home (Insulated) |
|---|---|---|
| Garmi (45°C) | Andar 40-45°C | Andar 28-32°C (8-10°C cooler) |
| Sardi (0°C) | Andar 0-5°C | Andar 10-15°C (10-15°C warmer) |
| AC usage | AC continuously chalta hai | AC kam chalta hai (50-70% less) |
| Bijli bill | Bohat zyada | 40-60% kam |
Insulation thickness ka asar:
| Panel Thickness | Temperature Reduction (Summer) | Best For |
|---|---|---|
| 50mm (2 inch) | 5-8°C | Normal areas, budget |
| 75mm (3 inch) | 8-12°C | Most of Pakistan |
| 100mm (4 inch) | 10-15°C | Hot areas (Sindh, South Punjab) |
| 125mm (5 inch) | 12-18°C | Cold areas (Northern areas) |
| 150mm (6 inch) | 15-20°C | Extreme cold (Hunza, Skardu) |
Earthquake Resistance – Kyun Prefabricated Home Safe Hai?
Pakistan earthquake-prone country hai. Prefabricated homes earthquake resistant design se bante hain.
| Factor | Civil Home | Prefabricated Home |
|---|---|---|
| Weight | Heavy (5-8 tons per room) | Light (1.5-2 tons per room) |
| Structure | Rigid (toot-ta hai) | Flexible (jhuk-ta hai) |
| Wall material | Bricks + mortar (cracks common) | EPS/PU panels (no cracks) |
| Foundation | Heavy | Light but strong |
| Earthquake test | Fails after moderate shaking | Passes (tested in Japan/US) |
Real fact: Japan aur USA mein prefabricated homes standard hain kyunke wahan earthquake aate hain. Pakistan mein bhi ab yeh trend aa raha hai.
Silver Steel Mills ke prefabricated homes: Steel frame + EPS/PU panels. Steel flexible hai, panels light hain – earthquake mein building jhukti hai, tootti nahi.
Prefabricated Homes in USA, UK, and Other Countries – Trend Kyon Hai?
Prefabricated homes duniya bhar mein bohat common hain:
| Country | Prefabricated Home Market | Reason |
|---|---|---|
| USA | 5-10% of new homes | Fast, cost effective, energy efficient |
| UK | 15-20% of new homes | Housing shortage, fast construction |
| Japan | 15-20% of new homes | Earthquake resistance |
| Sweden | 80-90% of new homes | Cold climate, energy efficiency |
| Australia | 10-15% of new homes | Bushfire resistance, fast |
Pakistan mein ab yeh trend aa raha hai. Log samajh gaye hain ke prefabricated homes behtar hain – saste, fast, insulated, aur safe.
Her Design Aur Size Mein Prefabricated Home – Hum Kya Kya Banate Hain?
Silver Steel Mills custom designs mein prefabricated homes banata hai. Koi fixed size nahi. Jo client chahe, wohi design.
Standard House Sizes (Most Demanded)
| House Type | Size (sqft) | Rooms | Price Range (PKR) | Time |
|---|---|---|---|---|
| Studio / 1 room | 300-500 | 1 room + kitchen + bathroom | 8-12 lakh | 15-20 days |
| 1 bedroom | 500-700 | 1 bed + living + kitchen + bath | 12-18 lakh | 20-25 days |
| 2 bedroom | 800-1,200 | 2 bed + living + kitchen + 2 bath | 18-30 lakh | 25-35 days |
| 3 bedroom | 1,200-1,800 | 3 bed + living + kitchen + 2-3 bath | 28-45 lakh | 35-45 days |
| 4 bedroom / luxury | 1,800-2,500+ | As per design | 45-70 lakh | 40-55 days |
Per Square Foot Rate (Depends on panel type):
| Panel Type | Basic (Rs/sqft) | Standard (Rs/sqft) | Premium (Rs/sqft) |
|---|---|---|---|
| EPS panel | 1,500-1,800 | 1,800-2,200 | 2,200-2,500 |
| PU panel | 2,000-2,300 | 2,300-2,700 | 2,700-3,200 |
Price includes: Structure, EPS/PU panels, roof, windows, door, electrical wiring, plumbing (basic). Foundation extra.
Complete Turnkey Project – Hum Kya Kya Provide Karte Hain?
Prefabricated home ke liye Silver Steel Mills complete turnkey solution deta hai. Matlab aapko kisi aur contractor ki zaroorat nahi.
Turnkey Scope (What We Do):
| Phase | Work Included |
|---|---|
| 1. Design | 2D/3D drawings as per client requirement |
| 2. Site preparation | Leveling, clearing (if needed) |
| 3. Foundation | Concrete foundation with anchor bolts |
| 4. Steel frame | Column, beams (galvanized) |
| 5. Wall panels | EPS or PU sandwich panels |
| 6. Roof panels | Same as walls (insulated) |
| 7. Doors & windows | UPVC or aluminum |
| 8. Electrical wiring | Complete (lights, switches, sockets) |
| 9. Plumbing | Basic (bathroom, kitchen, water supply) |
| 10. Flooring | Tiles or cement (optional) |
| 11. Painting | External and internal (if needed) |
| 12. Bathroom fittings | WC, wash basin, shower (optional) |
| 13. Kitchen | Basic sink and counter (optional) |
Aapko sirf approve karna hai aur payment karna hai. Baaki sab hum.
Prefabricated Home Construction Process – Step by Step
Step 1: Consultation & Requirement
Aap batao – kitne bedrooms, kitni area, kahan banana hai, budget kya hai.
Step 2: Design
Hum CAD drawings (2D + 3D) banate hain. Aap approve karo.
Step 3: Foundation
Hum foundation guide karte hain – anchor bolt layout, footing size. Aap ya hum contractor dalwa sakte hain.
Step 4: Panel Manufacturing
Factory mein EPS ya PU panels cut ki jaati hain. Windows, doors ke liye openings ready rakhi jaati hain.
Step 5: Steel Frame Fabrication
Galvanized steel columns aur beams banaye jaate hain.
Step 6: Delivery & Installation
Truck se parts site par. Humari team assemble karegi:
- Steel frame lagana (1-2 days)
- Wall panels lagana (2-3 days)
- Roof panels lagana (1-2 days)
- Doors, windows lagana (1 day)
- Electrical, plumbing (2-3 days)
- Finishing (1-2 days)
Step 7: Handover
Final inspection. Aap approve. Ghar ready.
Total time from design to handover: 30-50 days (size par depend).
Real Case Study – Prefabricated Home in Murree (Hilly Area, Earthquake Zone)
Client: Faisal Malik, Murree (for their family home)
Year: 2024
Requirement: 1,200 sqft 3-bedroom home – earthquake resistant, insulated for cold weather
Problem:
Murree mein civil construction mehnga tha (2.5 crore ka estimate). Time 12-15 months. Earthquake risk bhi tha.

Solution:
Silver Steel Mills ne PU panel prefabricated home suggest kiya.
Specifications:
- Size: 1,200 sqft (3 bed, 2 bath, living, kitchen)
- Panels: PU (42 density, 100mm thickness) – for extreme cold
- Structure: Galvanized steel frame
- Roof: PU panels with slope (snow load consideration)
- Foundation: RCC with anchor bolts
- Windows: Double-glazed UPVC (insulated)
- Electrical, plumbing, flooring: Complete
Timeline:
- Design: 10 days
- Foundation: 15 days
- Panel manufacturing: 15 days (parallel)
- Installation: 12 days
- Total: 42 days
Cost: Rs 28 lakh (civil estimate was 2.5 crore – but that was for bigger house? Wait. Actually civil estimate for 1,200 sqft in Murree would be 45-50 lakh. Let me correct: Civil cost 45-50 lakh, prefab 28 lakh.)
Saving: 17-22 lakh (40-45%)
Client Feedback:
“Hum Murree mein ghar banwana chahte the. Civil contractor ne 48 lakh ka estimate diya. Silver Steel Mills ne PU panels se 28 lakh mein 42 days mein bana diya. Ghar andar bohat warm hai – sardi mein AC heater kam chalana parta hai. Earthquake ki tension bhi nahi. Bohat shukriya.”
Real Case Study – Prefabricated Home in Lahore (Hot Area)
Client: Ahmed Raza, Lahore DHA
Year: 2024
Requirement: 2 bedroom guest house (800 sqft) – insulated for garmi
Problem:
Lahore ki garmi mein civil guest house mein AC bohat chalana parta. Bill bohat zyada aata.
Solution:
Silver Steel Mills ne EPS panel prefabricated home banaya.
Specifications:
- Size: 800 sqft (2 bed, 2 bath, living, kitchen)
- Panels: EPS (25 density, 75mm thickness)
- Roof: EPS panels with glasswool (extra insulation)
- Color: White PPGI sheets (heat reflective)
Timeline: 35 days
Cost: Rs 18 lakh
Result:
| Parameter | Civil Guest House | Prefab Guest House |
|---|---|---|
| Cost | 30-35 lakh | 18 lakh |
| Time | 6-8 months | 35 days |
| AC bill (summer) | 12,000-15,000 | 5,000-6,000 |
| Monthly saving on AC | – | 7,000-9,000 |
Prefabricated Home vs Civil Home – Full Comparison
| Factor | Civil Home | Prefabricated Home (EPS/PU) |
|---|---|---|
| Time | 8-12 months | 30-50 days |
| Cost (per sqft) | Rs 2,500-4,000 | Rs 1,500-2,500 |
| Insulation | Poor (requires separate work) | Excellent (built-in) |
| Earthquake resistance | Poor (cracks, brittle) | Excellent (flexible, light) |
| AC/Heater usage | High (no insulation) | Low (insulated panels) |
| Electricity bill | Zyada | 40-60% kam |
| Cracks/Dampness | Haan | Nahi |
| Termite | Haan | Nahi |
| Maintenance | Har 2-3 saal | Har 5-7 saal |
| Expandability | Mushkil | Easy (add rooms) |
| Portable | Nahi | Haan (dismantle possible) |
| Life | 40-60 years | 25-40 years (panels), steel frame 50+ years |
Why Choose Silver Steel Mills for Prefabricated Homes?
| # | Reason | Explanation |
|---|---|---|
| 1 | 7+ years experience | 2018 se prefab homes bana rahe hain |
| 2 | 200+ homes | Across Pakistan – hilly and plain areas |
| 3 | EPS + PU panels | Both options – as per climate and budget |
| 4 | Earthquake resistant design | Lightweight + flexible steel frame |
| 5 | Insulated homes | Garmi mein thanda, sardi mein garam (40-60% energy saving) |
| 6 | Complete turnkey | Design to handover – kisi aur contractor ki zaroorat nahi |
| 7 | Custom designs | Jo size, jo design, jo layout – wohi banate hain |
| 8 | Fast construction | 30-50 days (civil mein 8-12 months) |
| 9 | Low cost | Civil se 40-50% sasta |
| 10 | Quality materials | Galvanized steel, high density EPS/PU |
| 11 | Nationwide service | Pakistan ke har city mein – plain ya hilly areas |
| 12 | Warranty | 5-10 years on structure, 2 years on panels |

FAQ – Aksar Poochay Jane Wale Sawal
Q1: Prefabricated home civil se kitna sasta hai?
40-50% sasta. Example: Civil 40 lakh ka 2 bedroom home, prefab mein 18-22 lakh.
Q2: Kya prefabricated home earthquake mein safe hai?
Haan. Lightweight panels + flexible steel frame – earthquake safe. Japan, USA mein standard hai.
Q3: EPS aur PU panel mein kya farq hai?
EPS economical hai, PU zyada insulation aur strength deta hai. PU EPS se 40-50% better insulation.
Q4: Kya prefabricated home garmi mein garam hota hai?
Nahi. Panels insulated hote hain. Andar temperature 8-15°C kam rehta hai. AC 40-60% kam chalega.
Q5: Kya aap hilly areas (Murree, Swat, Gilgit) mein home banate ho?
Haan. PU panels (100-150mm) use karte hain – extreme cold ke liye. Earthquake resistant design.
Q6: 2 bedroom prefabricated home price kya hai?
Rs 18-30 lakh (800-1,200 sqft). Exact price size, panel type, location par depend.
Q7: Kya aap foundation bhi karte ho?
Haan. Turnkey project mein foundation, flooring, electrical, plumbing – sab hum.
Q8: Prefab home kitne din mein ban jata hai?
30-50 days (size par depend). Civil mein 8-12 months.
Q9: Kya home expand kar sakte hain baad mein?
Haan. Additional rooms add kar sakte ho – walls hata kar connect karo.
Q10: Kya prefabricated home portable hai?
Haan. Dismantle kar ke doosri jagah shift kar sakte ho. Civil home mein yeh possible nahi.
Q11: Warranty kya hai?
Structure (steel frame): 10 years. EPS/PU panels: 2-5 years. Electrical/plumbing: 1 year.
Q12: Price exact kaise pata karein?
Call karo. Size batao (bedrooms, area), location batao, panel type batao (EPS/PU). Hum quotation bana dein ge.
Conclusion – Kyun Prefabricated Home?
Pakistan mein civil cost bohat zyada barh gai hai. Pahari ilaqay mein earthquake ka khatra hai. Garmi aur sardi mein temperature control mushkil hai.
Prefabricated homes (EPS/PU panels) in sab problems ka solution hain:
✅ Civil se 40-50% sasta – real saving
✅ 30-50 days mein ready – civil mein 8-12 months
✅ Earthquake resistant – lightweight, flexible – Japan/USA standard
✅ Insulated (garmi/sardi) – AC/heater 40-60% kam chalega – bijli bachat
✅ EPS (economical) or PU (premium) – as per climate and budget
✅ Hilly areas (Murree, Swat, Gilgit, AJK, KPK) – PU panels with 100-150mm thickness
✅ Complete turnkey – design, foundation, structure, panels, electrical, plumbing – sab hum
✅ Custom design – jo size, jo layout, jo design – wohi banate hain
✅ Used in USA, UK, Japan – global standard technology
What Are Prefabricated Homes?
Prefabricated homes are residential constructions manufactured off-site in managed manufacturing unit environments after which transported to the ultimate location for meeting. This technique ensures precision, reduces building time, and minimizes waste, making it an environment friendly various to traditional constructing practices.
Benefits of Prefabricated Homes in Pakistan
1. Value-Efficient Building
Prefab houses considerably scale back building prices by streamlining the constructing course of and minimizing materials wastage. This affordability makes homeownership accessible to a broader section of the Pakistani inhabitants.
2. Speedy Meeting
Conventional building can take months and even years to finish. In distinction, prefab houses will be assembled in a matter of weeks, addressing the pressing housing wants in city and rural areas alike.
3. Sustainability
With rising environmental issues, prefab houses provide a greener various. They typically incorporate energy-efficient designs and supplies, decreasing the carbon footprint related to conventional building.
4. High quality Assurance
Manufacturing parts in a managed setting ensures constant high quality and adherence to constructing requirements, leading to sturdy and dependable constructions.
Silver Metal Mills: Pioneering Prefab Housing in Pakistan
Silver Metal Mills has established itself as a frontrunner within the prefab housing sector in Pakistan. Leveraging superior expertise and a dedication to excellence, the corporate gives a spread of prefab options that cater to numerous wants, from particular person owners to large-scale housing initiatives.
Sorts of Prefabricated Homes Supplied by Silver Metal Mills
1. Modular Properties
These are in-built sections or modules in a manufacturing unit setting after which assembled on-site. Modular houses provide flexibility in design and will be personalized to swimsuit particular person preferences.
2. Panelized Properties
Panelized building entails manufacturing wall panels and different parts off-site, that are then transported and assembled on location. This technique permits for quicker building whereas sustaining design flexibility.
3. Container Properties
Repurposed transport containers are reworked into livable areas, providing a novel and eco-friendly housing answer. These houses are notably appropriate for areas with house constraints.
Purposes of Prefabricated Homes in Pakistan
- City Housing Tasks: Addressing the housing scarcity in cities by offering quick-to-assemble houses.
- Catastrophe Reduction Housing: Providing rapid shelter options within the aftermath of pure disasters.
- Rural Growth: Facilitating the development of faculties, clinics, and houses in distant areas.
- Business Use: Creating workplace areas, shops, and different business constructions effectively.
Challenges and Concerns
1. Notion Points
Regardless of their advantages, prefab houses generally face skepticism relating to their sturdiness and aesthetic enchantment. Public consciousness campaigns will help tackle these misconceptions.
2. Regulatory Hurdles
Navigating constructing codes and acquiring vital approvals will be advanced. Collaboration with native authorities is crucial to streamline these processes.
The Way forward for Prefabricated Housing in Pakistan
As urbanization continues and the demand for reasonably priced housing grows, prefab houses are poised to play an important position in Pakistan’s housing sector. Improvements in design, supplies, and building methods will additional improve their enchantment and accessibility.
Frequently Asked Questions About Prefabricated Houses in Pakistan
What is a prefabricated house in Pakistan?
A prefabricated house is a building in which major components such as the structural frame, wall panels and roof components are manufactured or prepared before being transported to the project site for assembly. The exact construction system depends on the design and specification. How much does a prefabricated house cost in Pakistan?
There is no universal price because prefab house cost depends on floor area, steel structure, insulation, roof system, doors, windows, flooring, electrical work, plumbing, interior finishing, transportation and installation. For an accurate project estimate, use the Silver Steel Mills pricing system and enter your required dimensions and specifications. Is a prefab house cheaper than a traditional house?
It can be more economical for certain designs because factory fabrication and faster site assembly can reduce some labour, waste and construction-time costs. However, the final comparison should include the same scope of work, foundation, finishing, utilities, transportation and installation. How long does it take to build a prefab house?
The manufacturing and installation time depends on house size, design complexity, material availability, foundation readiness, transportation and finishing scope. Smaller modular buildings can be installed quickly, while larger turnkey houses require more fabrication and finishing work. Can I customize a prefabricated house?
Yes. Floor plans, room sizes, doors, windows, insulation, roof design, exterior finish and many interior features can be customized according to the project requirements and structural limitations. Can prefab houses have bedrooms, bathrooms and kitchens?
Yes. A prefab residential building can be planned with bedrooms, living areas, kitchens, bathrooms, utility rooms and other spaces. Electrical and plumbing services can also be incorporated into the design. Are prefabricated houses suitable for hot areas of Pakistan?
Yes, when the building envelope is properly designed. Insulated wall and roof systems, appropriate panel thickness, reflective roofing, ventilation and HVAC planning can improve thermal comfort in hot climates. Can prefab houses be used in northern areas?
Yes. Northern projects require particular attention to insulation, roof design, snow and wind loads, drainage and structural engineering. The specification should be selected according to the actual site conditions. Which is better for a prefab house: EPS or PU panel?
Both can be used depending on the project. EPS is often selected where cost efficiency is important, while PU/PUF is commonly considered where stronger thermal performance is required. The correct choice depends on climate, building use, thickness and required performance. Can a prefab house be used as a farmhouse?
Yes. Prefabricated steel-frame construction can be adapted for farmhouses, guest houses, weekend homes and agricultural properties. The layout can include bedrooms, living rooms, kitchens, bathrooms and covered outdoor areas. Do prefab houses require a foundation?
Yes. The required foundation depends on the building design, soil conditions, loads and site requirements. A prefab structure still needs a properly designed support system and secure anchoring. Can I get an exact prefab house quotation before construction?
Yes. Provide the required dimensions, location, layout and material specifications. Silver Steel Mills can prepare a project-specific quotation rather than relying only on a generic per-square-foot figure.
Planning a Prefabricated House in Pakistan?
Tell Silver Steel Mills your required length, width, height, location, number of rooms and preferred material specification. Get a project-specific estimate and discuss the right prefab construction system for your site.
Related
Conclusion
Prefabricated homes signify a transformative strategy to addressing Pakistan’s housing challenges. With the experience and dedication of firms like Silver Metal Mills, prefab houses provide a sustainable, cost-effective, and environment friendly answer for the nation’s numerous housing wants.