
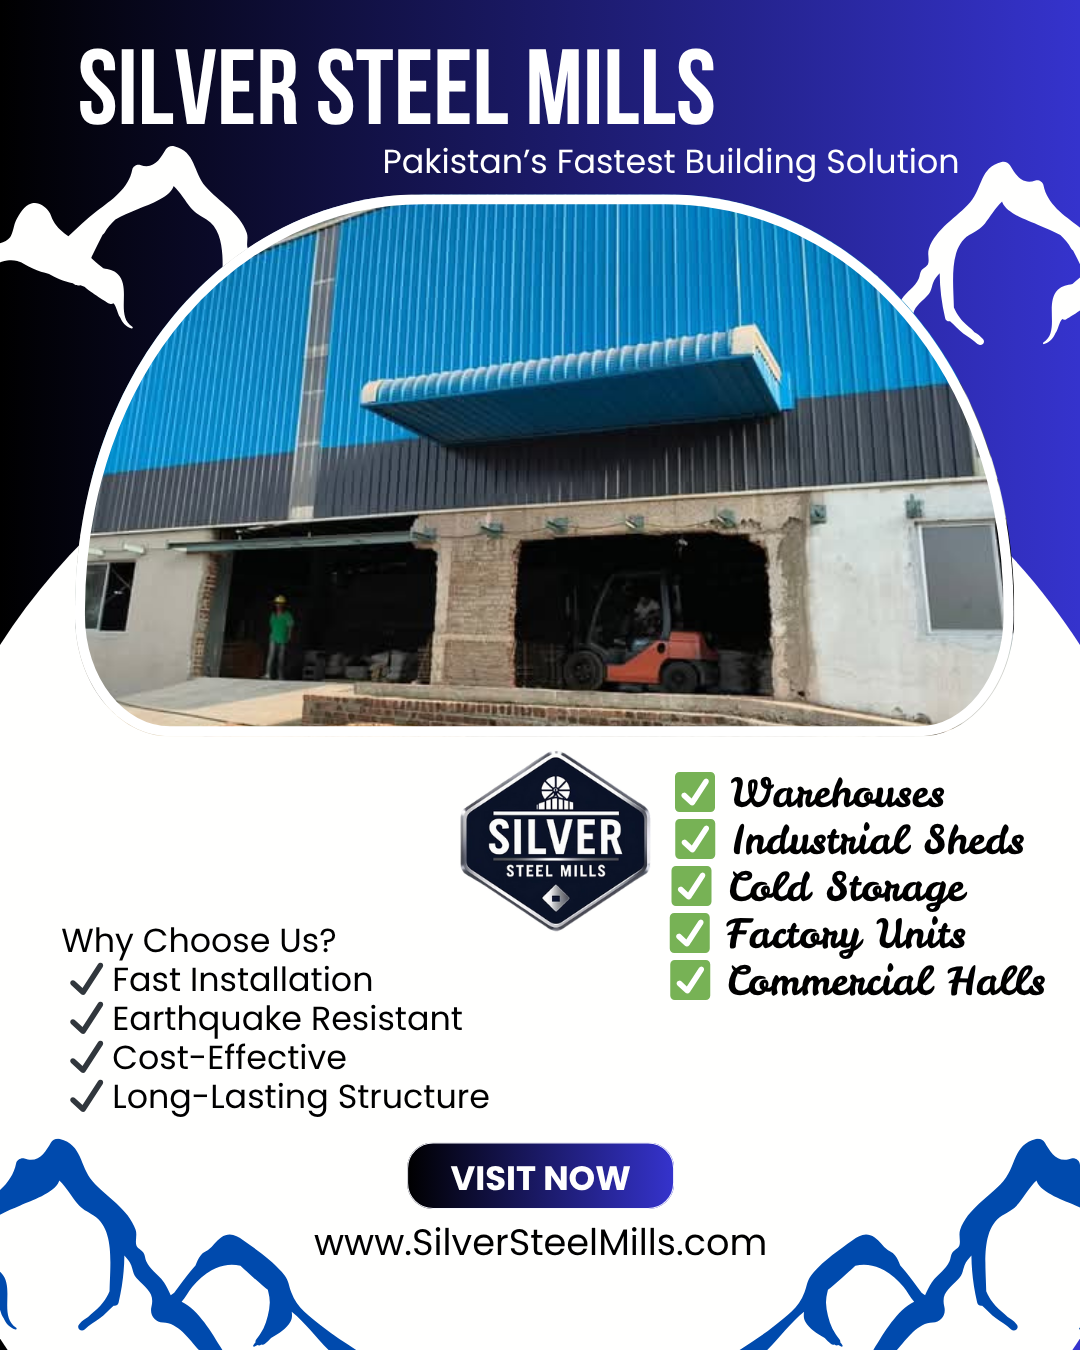
Light Gauge Steel Construction in Pakistan
Light Gauge Steel Construction in Pakistan
Light Gauge Steel Construction (LGS) uses lightweight, cold-formed steel
sections to create accurate building frames and wall systems. Silver Steel
Mills provides customized light gauge steel construction solutions for
residential, commercial, office, agricultural and selected industrial
applications in Pakistan.
What Is Light Gauge Steel Construction?
Light Gauge Steel Construction, commonly called LGS,
Light Gauge Steel Framing or Light Gauge Steel Structure, is a building
method based on cold-formed steel profiles. Thin steel sheets are formed
into structural profiles such as C-sections, U-sections, studs and tracks.
The components are manufactured to defined dimensions and assembled to form
walls, roof systems, floors or complete lightweight building frames.
Galvanized steel is commonly selected because the zinc coating provides
corrosion protection appropriate to the intended environment and project
specification.
Unlike conventional reinforced concrete construction, LGS construction
moves a significant part of the framing process toward factory-controlled
manufacturing and site assembly. This can make handling, transportation and
installation more efficient for suitable building applications.
Important:
Light gauge steel is not simply “thin steel used anywhere.” The correct
profile, thickness, connection method, bracing, sheathing and load path
must be selected according to the building design and applicable engineering
requirements.
How Light Gauge Steel Framing Works
1. Profile Design
The required cold-formed profiles are selected according to the structural
and architectural requirements of the project.
2. Factory Manufacturing
Steel profiles can be cut, formed and prepared before delivery to the
construction site.
3. Frame Assembly
Studs, tracks, joists, rafters and other components are connected to form
the required panels or framing system.
4. Transportation
Lightweight components can be organized, packed and transported to the
project location.
5. Site Installation
The manufactured framing is assembled and installed according to the
approved construction method.
6. Building Enclosure
Insulation, boards, cladding, roofing and other finishing systems are
installed according to the project specification.
Light Gauge Steel Construction Components
| Component | Function | Project Consideration |
|---|---|---|
| C-Studs | Vertical framing members used in wall assemblies. | Profile dimensions and thickness depend on loading and wall design. |
| Tracks | Horizontal members that receive and connect studs. | Must match the framing system and connection requirements. |
| Joists | Support floor or ceiling assemblies where applicable. | Spacing and profile depend on span and imposed loads. |
| Roof Members | Form lightweight roof framing. | Roof geometry, loading and cladding affect the design. |
| Bracing | Contributes to stability of the framing system. | Configuration depends on building geometry and engineering. |
| Fasteners & Connections | Connect framing members and panels. | Fastener type and spacing should follow the approved design. |
| Insulation | Improves thermal performance. | EPS, PU, mineral wool or other systems may be considered depending on application. |
| Wall / Roof Sheathing | Creates the required enclosure or finish. | Material depends on architectural, thermal and structural requirements. |
Advantages of Light Gauge Steel Construction
Lightweight Construction
Cold-formed steel framing can provide a high strength-to-weight ratio,
making individual components easier to handle than many conventional
heavy structural members.
Faster Assembly
Factory-prepared components can reduce the amount of framing work required
at the construction site.
Dimensional Accuracy
Manufactured profiles can be produced to controlled dimensions, helping
create consistent framing components.
Reduced On-Site Waste
Pre-planned manufacturing and cutting can reduce unnecessary material
waste compared with uncontrolled site fabrication.
Termite & Rot Resistance
Steel itself does not provide a food source for termites and does not rot
like untreated organic framing materials.
Design Flexibility
LGS framing can be adapted to many layouts, subject to engineering,
cladding and architectural requirements.
Light Gauge Steel vs Conventional RCC Construction
| Factor | Light Gauge Steel | Conventional RCC / Masonry |
|---|---|---|
| Primary Framing | Cold-formed steel profiles | Concrete, reinforcement and masonry |
| Component Weight | Generally lightweight framing | Generally heavier structural construction |
| Site Assembly | Factory-prepared components can simplify assembly | More construction activity is typically performed on site |
| Material Waste | Can be reduced through planned fabrication | Depends strongly on site practices |
| Modification | Framing can be modified subject to engineering | Structural modifications can require more extensive civil work |
| Insulation | Can be integrated into wall and roof assemblies | Requires a separately designed insulation system |
| Best Application | Suitable lightweight buildings and framing applications | Broad range of conventional building applications |
The correct system depends on building height, loads, local conditions,
architecture, fire requirements, insulation and project budget. LGS is
not automatically the best solution for every building.
Light Gauge Steel Construction Applications in Pakistan
🏠 Residential Buildings
LGS can be considered for lightweight homes, extensions, farmhouses and
selected low-rise residential projects.
🏢 Offices
Suitable framing systems can be used for offices, site offices and
lightweight commercial spaces.
🏫 Schools & Facilities
Where rapid construction and lightweight framing are priorities, LGS may
be considered for selected educational or institutional buildings.
🏥 Clinics & Small Facilities
Modular and lightweight framing can be useful for certain healthcare,
field and support buildings.
🌾 Agricultural Buildings
Lightweight steel framing can be adapted to selected agricultural,
farm and storage applications.
🏗️ Commercial Structures
LGS can be considered for selected shops, offices, cabins and lightweight
commercial structures.
LGS Construction for Homes in Pakistan
One of the most discussed applications of light gauge steel construction
is residential construction. LGS can provide a lightweight alternative to
traditional masonry framing for suitable low-rise projects.
The structural framing is significantly lighter than conventional concrete
construction.
Pre-manufactured framing can reduce repetitive site fabrication.
Insulation can be incorporated into wall and roof assemblies.
Different external and internal finishes can be used with an LGS frame.
Some internal layouts can be modified more easily than conventional masonry,
subject to structural review.
Properly protected steel framing can provide long service life with suitable
maintenance and environmental protection.
Light Gauge Steel for Offices, Cabins & Prefabricated Buildings
LGS can also be used where a project requires lightweight prefabricated
building components. Site offices, portable facilities, modular rooms and
selected commercial buildings can benefit from factory-prepared framing.
For projects that require a large industrial clear span, heavy crane loads
or substantial industrial capacity, a conventional structural steel or PEB
system may be more appropriate than LGS. The building should therefore be
selected according to its actual structural requirement.
Light Gauge Steel Insulation Options
PU Insulation
Polyurethane-based insulated panels can provide strong thermal performance
for buildings where temperature control is important.
EPS Insulation
EPS systems can be considered where thermal insulation and project cost
need to be balanced.
Mineral / Rock Wool
Mineral wool systems may be considered where fire and acoustic performance
requirements influence the building specification.
Thermal & Acoustic Design
Insulation should be selected together with the wall, roof, ventilation
and HVAC requirements of the building.
Light Gauge Steel Construction Process
Requirement
Building size, location, use and architectural requirements are reviewed.
Engineering
The framing concept and required profiles are developed according to the
project requirements.
Fabrication
Steel profiles and framing components are manufactured according to the
approved specifications.
Panel / Frame Assembly
Components are assembled into the required wall, roof or structural panels.
Delivery
Prepared components are packed and transported to the project site.
Site Erection
The framing system is installed and connected according to the approved method.
Cladding & Insulation
The selected internal and external wall, roof and insulation systems are installed.
Final Inspection
The completed scope is checked against the agreed project requirements.
What Determines Light Gauge Steel Construction Cost in Pakistan?
There is no single fixed price for every LGS building. The total project
cost depends on the building design and the complete wall, roof and finishing
system.
| Cost Factor | Impact on Project Cost |
|---|---|
| Building Area | Larger floor areas require more framing, cladding and finishing material. |
| Steel Profile | Profile size, thickness and steel specification affect material quantity. |
| Building Height | Taller buildings can require additional structural considerations. |
| Wall System | Boards, sheets, panels and other finishes have different costs. |
| Roof System | Roof profile, insulation and finishing affect the quotation. |
| Insulation | PU, EPS, mineral wool or other systems add different material costs. |
| Doors & Windows | Large openings and customized architectural elements affect cost. |
| Foundation | Foundation requirements depend on soil, building design and site conditions. |
| Location | Transportation and installation costs vary by project location. |
For an accurate quotation, send:
Length × Width × Height + city + intended use + number of floors +
roofing/wall requirement + insulation requirement.
Light Gauge Steel vs Heavy Structural Steel / PEB
| Requirement | LGS | Heavy Structural Steel / PEB |
|---|---|---|
| Low-rise lightweight building | Often suitable | Can be suitable but may be heavier than necessary |
| Large warehouse | Project dependent | Commonly suitable |
| Large clear span | Limited by system/design | Generally more suitable |
| Heavy overhead crane | Usually not the first choice | More appropriate system |
| Lightweight residential framing | Strong application | Possible but generally heavier |
| Industrial factory | Application dependent | Commonly preferred for heavy requirements |
The choice should be made by evaluating the building’s loads, span,
height, use, local conditions and architectural requirements rather than
selecting a system solely because it is marketed as cheaper or faster.
Light Gauge Steel Construction in Lahore, Islamabad, Karachi & Across Pakistan
Silver Steel Mills can discuss LGS requirements for projects in different
cities and regions of Pakistan. The project location should always be
provided because transportation, site conditions and installation planning
can influence the final proposal.
Residential, commercial, office and industrial applications.
Modern homes, offices and selected prefab structures.
Commercial, industrial and coastal-environment projects.
Industrial, textile and agricultural applications.
Agricultural, commercial and storage requirements.
Workshops, commercial and industrial applications.
Residential, commercial and selected institutional projects.
Project feasibility can be discussed according to location.
Why Choose Silver Steel Mills for LGS Construction?
Manufacturing Approach
Silver Steel Mills provides steel-related manufacturing and construction
solutions rather than operating only as a material reseller.
Customized Solutions
The framing system can be discussed according to building dimensions,
application, cladding and insulation requirements.
Steel Building Experience
LGS can be evaluated alongside the company’s broader PEB and structural
steel capabilities to select the appropriate system.
Project-Based Quotations
Instead of using one generic price, quotations can be prepared around
the actual project scope and specifications.
Multiple Construction Solutions
Customers can discuss LGS, PEB, steel sheds, warehouses and other steel
building requirements according to their project.
Pakistan Project Support
Project requirements can be reviewed for customers planning construction
in different regions of Pakistan.
Questions to Ask Before Choosing an LGS Manufacturer
The steel specification should be clearly defined in the project proposal.
Ask for the coating specification and intended environmental suitability.
Confirm framing, cladding, insulation, delivery, erection and civil work.
The project should have an appropriate engineering basis rather than only a material list.
The answer should depend on the building’s thermal, fire and acoustic requirements.
Future expansion should be discussed before fabrication where relevant.
Frequently Asked Questions About Light Gauge Steel Construction
What is light gauge steel construction in Pakistan?
Light gauge steel construction is a building method using cold-formed
steel profiles, commonly made from galvanized steel, to create lightweight
walls, roofs, floors or building frames.
Is light gauge steel stronger than concrete?
Steel and concrete have different structural properties and should not be
compared simply as stronger or weaker. The appropriate system depends on
the building loads, span, height, design and engineering requirements.
Is LGS suitable for houses in Pakistan?
LGS can be suitable for certain low-rise residential buildings, extensions,
farmhouses and modular homes when properly designed for the project.
Is light gauge steel construction faster than brick construction?
It can be faster for suitable projects because many framing components can
be prepared before site assembly. Actual construction time depends on
building size, design, foundation, finishing and site conditions.
Does light gauge steel rust?
Steel can corrode when exposed to moisture and unsuitable environmental
conditions. Galvanized coatings and appropriate detailing help protect
cold-formed steel framing, but coating specification and maintenance remain
important.
Is light gauge steel suitable for earthquakes?
Lightweight steel framing can be advantageous in seismic design because
lower structural mass can reduce seismic forces. However, earthquake
performance depends on the complete engineered structural system, connections,
bracing, foundations and local design requirements.
What is the difference between LGS and PEB?
LGS generally refers to lightweight cold-formed steel framing, while PEB
systems commonly use heavier engineered structural steel frames for larger
buildings such as warehouses, factories and industrial sheds. The correct
system depends on the application.
Can LGS buildings be insulated?
Yes. Insulation can be incorporated into wall and roof assemblies. The
appropriate insulation type depends on thermal, acoustic, fire and project
requirements.
How much does light gauge steel construction cost in Pakistan?
There is no single fixed rate because steel profile specification, building
area, height, wall and roof system, insulation, openings, foundation,
transportation and installation all affect the total cost. Send your
dimensions and location for a project-specific quotation.
Does Silver Steel Mills provide customized LGS solutions?
Yes. Project requirements can be discussed around building dimensions,
application, framing, roofing, wall systems, insulation and other required
components.
Planning Light Gauge Steel Construction in Pakistan?
Send us your building dimensions, location, intended use and preferred
wall/roof system. Silver Steel Mills can review the requirement and discuss
a suitable LGS or alternative steel-building solution.
Benefits of LGS Building in Pakistan
1. Velocity of Building
LGS constructions will be assembled quickly because of pre-engineered parts, considerably decreasing building time in comparison with typical strategies.
2. Price-Effectiveness
Lowered labor prices, minimal waste, and sooner mission completion contribute to total price financial savings.
3. Environmental Sustainability
Metal is 100% recyclable, and LGS building generates much less on-site waste, aligning with inexperienced constructing practices.
4. Structural Integrity
LGS frames provide excessive strength-to-weight ratios, offering wonderful resistance to seismic actions—an important think about earthquake-prone areas of Pakistan.
5. Design Versatility
The adaptability of LGS permits for progressive architectural designs, accommodating numerous constructing sorts from residential properties to industrial complexes.
Silver Metal Mills: Pioneering LGS Building in Pakistan
Silver Metal Mills has been instrumental in introducing and selling LGS building throughout Pakistan. Their dedication to high quality and innovation has positioned them as a trusted identify within the business.
Why Select Silver Metal Mills?
- Superior Manufacturing: Using cutting-edge expertise to provide high-precision LGS parts.
- Custom-made Options: Tailoring designs to fulfill particular shopper necessities.
- Complete Assist: Providing end-to-end companies from design session to on-site meeting.
- High quality Assurance: Adhering to worldwide requirements to make sure sturdiness and security.
Purposes of LGS Building
Residential Buildings
Best for setting up single-family properties, multi-story residences, and housing complexes, providing fast meeting and design flexibility.
Business Buildings
Appropriate for workplaces, retail areas, and warehouses, offering open flooring plans and environment friendly house utilization.
Academic and Healthcare Amenities
LGS building permits the speedy improvement of faculties, faculties, hospitals, and clinics, important for neighborhood improvement.
Industrial Buildings
Good for factories and industrial items, providing sturdy constructions able to supporting heavy equipment and gear.
Evaluating LGS with Conventional Building Strategies
| Function | Mild Gauge Metal (LGS) | Conventional Building |
|---|---|---|
| Building Velocity | Sooner | Slower |
| Materials Weight | Light-weight | Heavy |
| Environmental Influence | Eco-friendly | Larger waste |
| Design Flexibility | Excessive | Average |
| Seismic Resistance | Glorious | Variable |
| Price Effectivity | Price-effective | Doubtlessly increased |
Implementing LGS Building: A Step-by-Step Information
- Design and Planning: Collaborate with architects and engineers to create detailed plans.
- Manufacturing: Produce LGS parts utilizing precision equipment.
- Transportation: Safely transport parts to the development website.
- Meeting: Erect the construction utilizing expert labor and acceptable instruments.
- Ending: Full inside and exterior finishes as per design specs.
Challenges and Options in LGS Building
Problem: Restricted Consciousness
Answer: Conduct instructional seminars and workshops to tell stakeholders about the advantages of LGS.
Problem: Expert Labor Scarcity
Answer: Implement coaching applications to develop a workforce proficient in LGS building strategies.
Problem: Preliminary Funding Prices
Answer: Spotlight long-term financial savings and effectivity features to justify upfront expenditures.
Future Prospects of LGS in Pakistan
With the rising demand for sustainable and environment friendly building strategies, LGS is poised to turn out to be a mainstream alternative in Pakistan’s constructing business. Authorities initiatives selling reasonably priced housing and infrastructure improvement additional bolster the adoption of LGS.